
#203 4707 51 AVENUE
Wetaskiwin, Alberta
MLS® E4513467
$259,900
- Status
- Active
- Property type
- House
- MLS® number
- E4513467
- Bedrooms
- 2
- Bathrooms
- 2
- Year built
- 2012
 1 / 37
Listing description
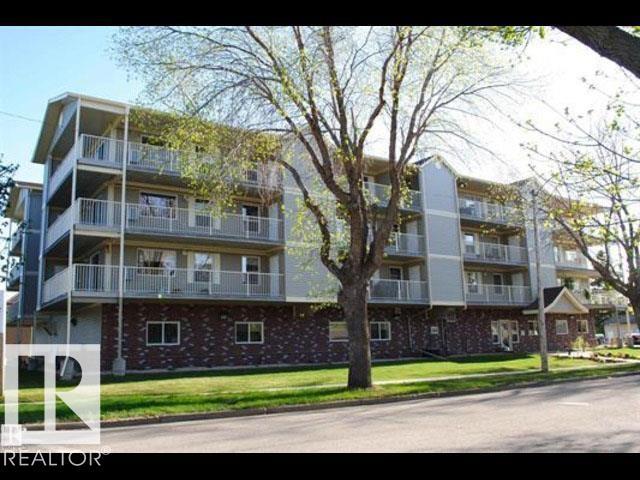
WINDSOR PARK... PREMIERE Condominium Lifestyle! FABLOUS CORNER HOME that features...
OPEN CONCEPT design... which is flooded with natural lite from two sides, the Living Area is large and functional for all occasions w/AC, Dining Area accomodates large dining table and china display cabinet... Kitchen features rich Cherry finish cabinets w/island & ample counter area, pantry.
Convenient in suite Laundry/Storage. Primary Bedroom features 3pc Ensuite and huge closet. Second Bedroom w/closet.
4pc Main Bath. Sunny East and North wrap around BALCONY is perfect for relaxing and entertaining with view of park. Two storage rms on balcony.
HEATED secure main level parkade PARKING is fantastic. Main Level common area includes... elevator, mailboxs, inviting secure front foyer, social rm w/kitchenette, library/sitting rm.
The search is complete... MOVE IN READY, BEST VALUE, CONVENIENCE, SECURE, COMFORT, CAREFREE 55+ LIFESTYLE... 'all the boxes are checked'...
now make 203 WINDSOR PARK YOUR NEW HOME!!!
Property summary
- MLS® number
- E4513467
- Property type
- Single Family
- Building type
- Apartment
- Square footage
- 1,200 sq ft
- Title
- Condo/Strata
- Built in
- 2012
- Parking
- Parkade, Stall, Heated Garage
- Days on market
- 16 days
Features & details
- Heating
- Hot water radiator heat, Baseboard heaters
- Cooling
- Window air conditioner
- Basement
- None
- Appliances
- Washer, Refrigerator, Dishwasher, Stove, Dryer, Microwave Range Hood Combo, Window Coverings, Fan
- Lot features
- Corner Site, Flat site, Lane, No Animal Home, No Smoking Home
- Community features
- Public Swimming Pool
- Maintenance fee
- $543.87 / Monthly
What would this home cost you?
Based on the $259,900 asking price at a 5.00% example rate, semi-annual compounding.
Renanza Realty Inc. can represent you on this property — send an enquiry to arrange a private viewing.
Listing courtesy of RE/MAX Real Estate, Leduc.
The listing data displayed here is provided in part by the Canadian Real Estate Association (CREA) through its Data Distribution Facility (DDF®) and is drawn from Boards and Associations across Canada. Information is deemed reliable but is not guaranteed accurate by CREA. The listings are held by brokerages other than Renanza Realty unless otherwise noted.
The trademarks REALTOR®, REALTORS® and the REALTOR® logo are controlled by CREA and identify real estate professionals who are members of CREA. The trademarks MLS®, Multiple Listing Service® and the associated logos identify professional services rendered by REALTOR® members of CREA to effect the purchase, sale and lease of real estate as part of a cooperative selling system.