
#203 4403 23 ST NW
Edmonton, Alberta
MLS® E4516299
$198,000
- Status
- Active
- Property type
- House
- MLS® number
- E4516299
- Bedrooms
- 2
- Bathrooms
- 2
- Year built
- 2006
 1 / 33
Listing description
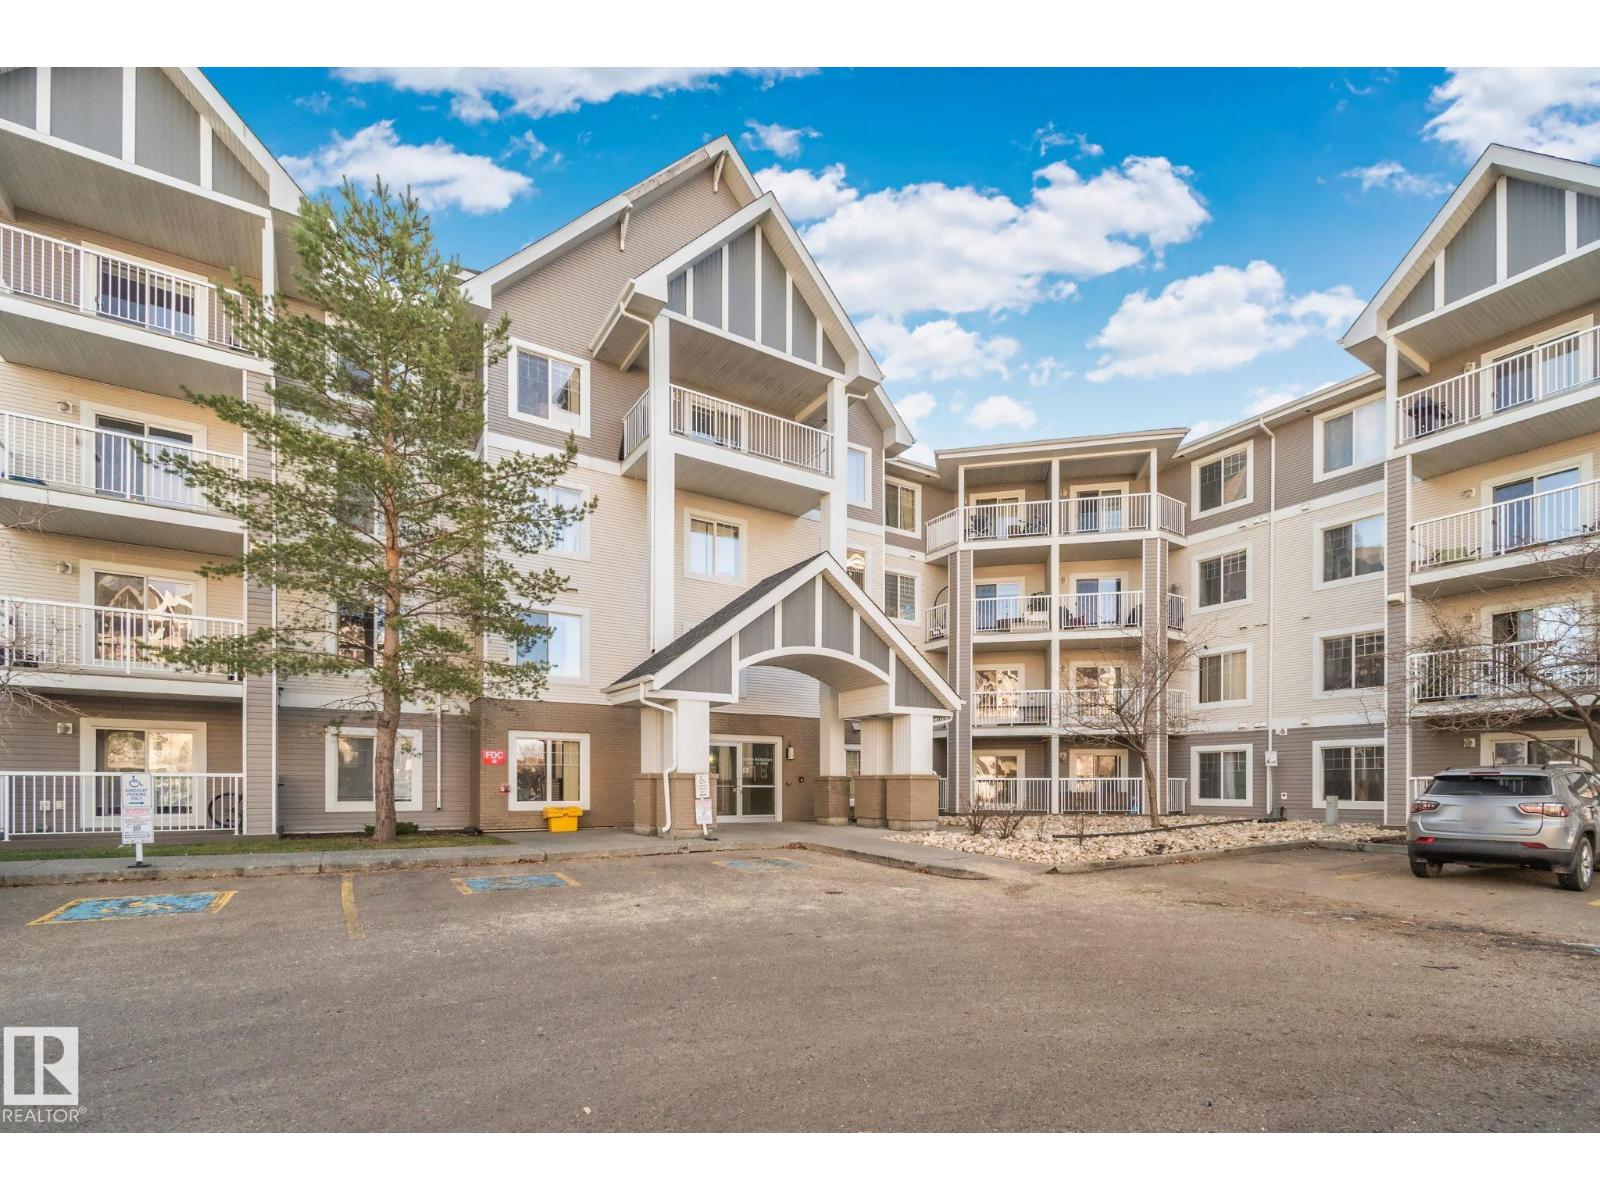
Easy living in southeast Edmonton! This almost 900 sq ft condo shows beautifully, with a smart 2 bedroom, 2 full bathroom layout that gives everyone their own space. The master ensuite features a double-wide shower, a daily touch of luxury.
In-suite laundry, large storage and a balcony for your morning coffee make life simple, and your titled underground parking stall means no scraping windshields all winter. Stay active in the building’s exercise room or host friends in the social room. Step outside and it’s all within reach: SHORT WALK TO MILES OF GREENSPACE AND 2 SCHOOLS (elementary and junior high), Superstore, Winners, Montana’s Restaurant, Home Depot, Transit Centre and Good Life Fitness.
Grab groceries, walk the trails, hit the gym, or catch the bus, all without a long drive. Commuting is a breeze with Whitemud Drive 3 minutes away, Anthony Henday 5 minutes, and Meadows Recreation Centre and Library just 6 minutes. Comfort, convenience and a lifestyle you’ll love.
Come see why this is the one!
Property summary
- MLS® number
- E4516299
- Property type
- Single Family
- Building type
- Apartment
- Square footage
- 879 sq ft
- Title
- Condo/Strata
- Land size
- 74.01 square meters
- Built in
- 2006
- Parking
- Underground
- Days on market
- 1 day
Features & details
- Heating
- Baseboard heaters
- Basement
- None
- Appliances
- Washer, Refrigerator, Dishwasher, Stove, Dryer, Microwave Range Hood Combo
- Lot features
- No Smoking Home
- Maintenance fee
- $639.07 / Monthly
What would this home cost you?
Based on the $198,000 asking price at a 5.00% example rate, semi-annual compounding.
Renanza Realty Inc. can represent you on this property — send an enquiry to arrange a private viewing.
Listing courtesy of RE/MAX Elite, Edmonton.
The listing data displayed here is provided in part by the Canadian Real Estate Association (CREA) through its Data Distribution Facility (DDF®) and is drawn from Boards and Associations across Canada. Information is deemed reliable but is not guaranteed accurate by CREA. The listings are held by brokerages other than Renanza Realty unless otherwise noted.
The trademarks REALTOR®, REALTORS® and the REALTOR® logo are controlled by CREA and identify real estate professionals who are members of CREA. The trademarks MLS®, Multiple Listing Service® and the associated logos identify professional services rendered by REALTOR® members of CREA to effect the purchase, sale and lease of real estate as part of a cooperative selling system.