
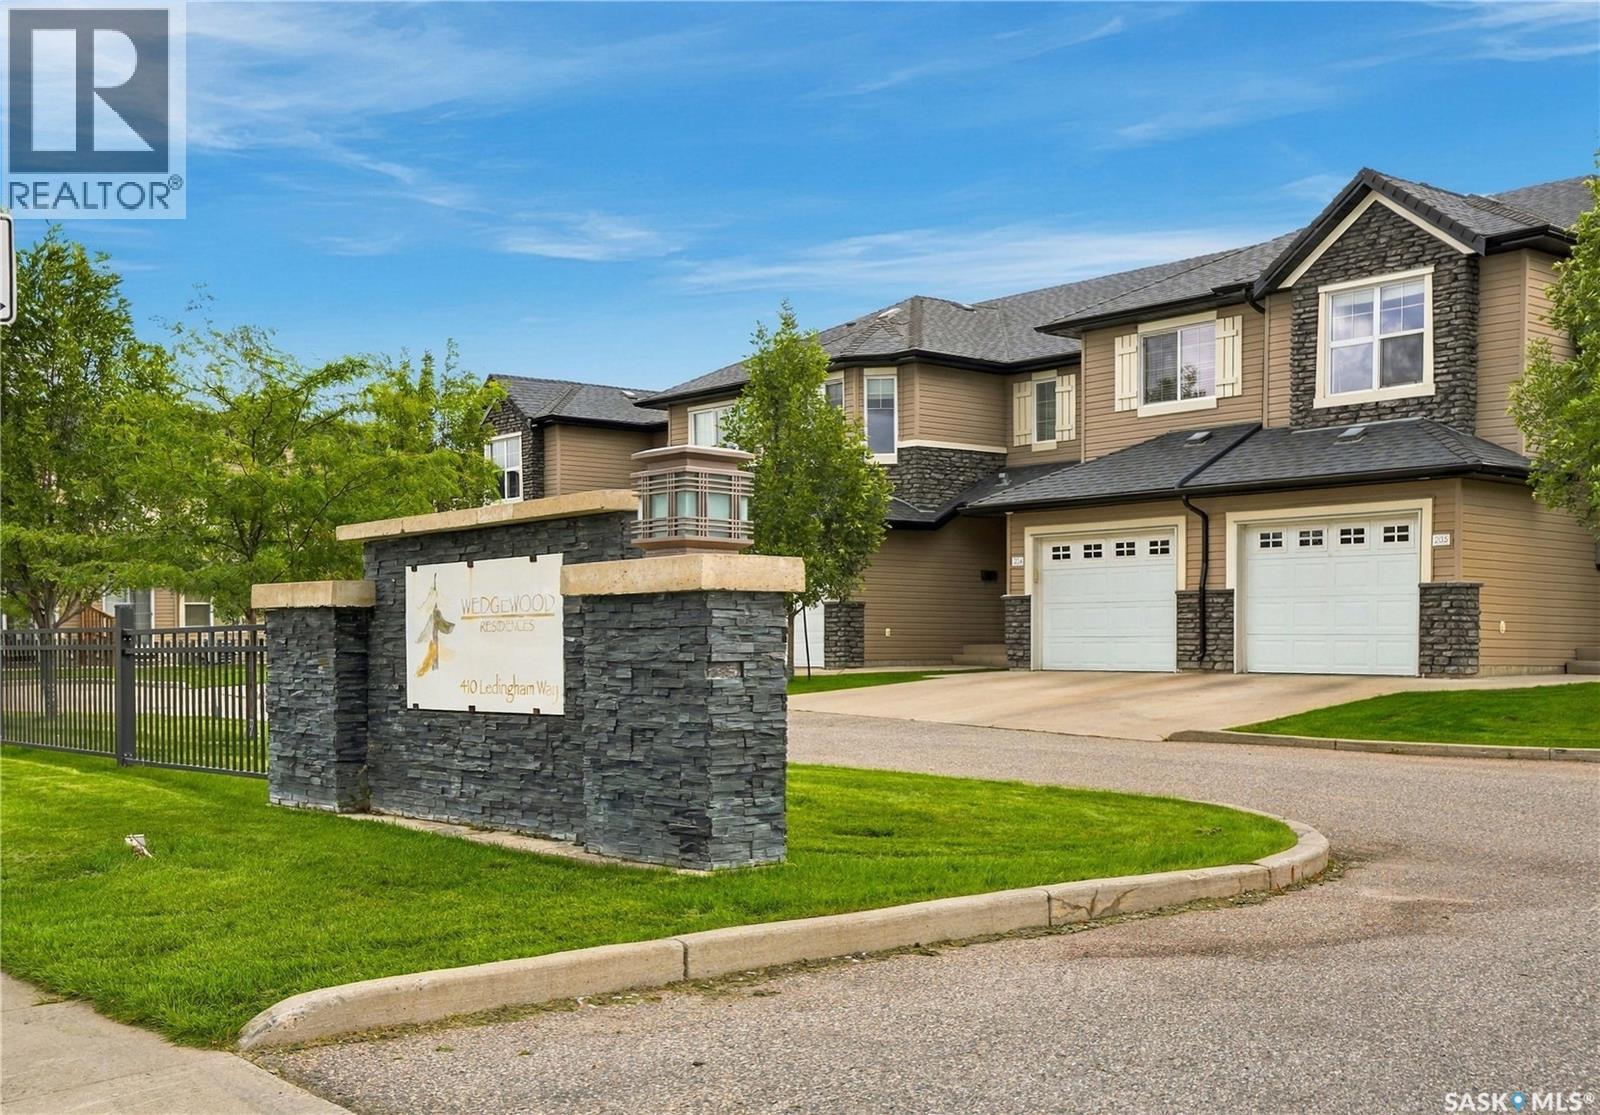
203 410 Ledingham WAY
Saskatoon, Saskatchewan
MLS® SK048333
$374,900
- Status
- Active
- Property type
- House
- MLS® number
- SK048333
- Bedrooms
- 3
- Bathrooms
- 3
- Year built
- 2012
 1 / 48
Listing description
Welcome to this charming 2-storey townhouse in Rosewood, offering 1,245 sq. ft. of fully finished space.
Step into the front foyer & find direct access to the single attached garage. The cozy living room features east-facing windows that flood the space with light, while the recently updated kitchen & dining area showcase gorgeous new cupboards with gold hardware, modern lighting, new counters, & stunning white octagon tile backsplash & some fresh paint throughout. Stainless steel appliances are included, & bamboo floors grace most of the main level.
A patio door opens to a 5x8 patio overlooking a grassy open area—perfect for morning coffee. Upstairs, there are three bedrooms: two comfortably sized rooms & a spacious master with a bay window & cheater door to the 4-piece bathroom, complete with quartz counters & tile flooring. The basement offers a third bathroom combined with laundry, a family room with new laminate floors, plus storage & furnace rooms.
Ideally located within walking distance to amenities, specialist offices, bus routes, the dog park, walking trails, and schools. Snow removal starts at the front of the complex, so you’re always first out. Don’t miss this beautifully updated home!
Property summary
- MLS® number
- SK048333
- Property type
- Single Family
- Building type
- Row / Townhouse
- Square footage
- 1,245 sq ft
- Title
- Condo/Strata
- Built in
- 2012
- Annual property taxes
- $3,236.00
- Parking
- Attached Garage, Other, Parking Space(s)
- Days on market
- 11 days
Features & details
- Heating
- Forced air, Natural gas
- Cooling
- Central air conditioning
- Basement
- Finished, Full
- Appliances
- Washer, Refrigerator, Dishwasher, Stove, Dryer, Microwave, Alarm System, Central Vacuum - Roughed In, Humidifier, Hood Fan, Window Coverings, Garage door opener remote(s)
- Lot features
- Treed
- Community features
- Pets Allowed With Restrictions
- Architectural style
- 2 Level
- Maintenance fee
- $439.6 / Monthly
What would this home cost you?
Based on the $374,900 asking price at a 5.00% example rate, semi-annual compounding.
Renanza Realty Inc. can represent you on this property — send an enquiry to arrange a private viewing.
Listing courtesy of Century 21 Fusion, Saskatoon.
The listing data displayed here is provided in part by the Canadian Real Estate Association (CREA) through its Data Distribution Facility (DDF®) and is drawn from Boards and Associations across Canada. Information is deemed reliable but is not guaranteed accurate by CREA. The listings are held by brokerages other than Renanza Realty unless otherwise noted.
The trademarks REALTOR®, REALTORS® and the REALTOR® logo are controlled by CREA and identify real estate professionals who are members of CREA. The trademarks MLS®, Multiple Listing Service® and the associated logos identify professional services rendered by REALTOR® members of CREA to effect the purchase, sale and lease of real estate as part of a cooperative selling system.