
203 22015 48 AVENUE
Langley, British Columbia
MLS® R3143592
$573,800
- Status
- Active
- Property type
- House
- MLS® number
- R3143592
- Bedrooms
- 2
- Bathrooms
- 2
- Year built
- 1994
 1 / 35
Listing description
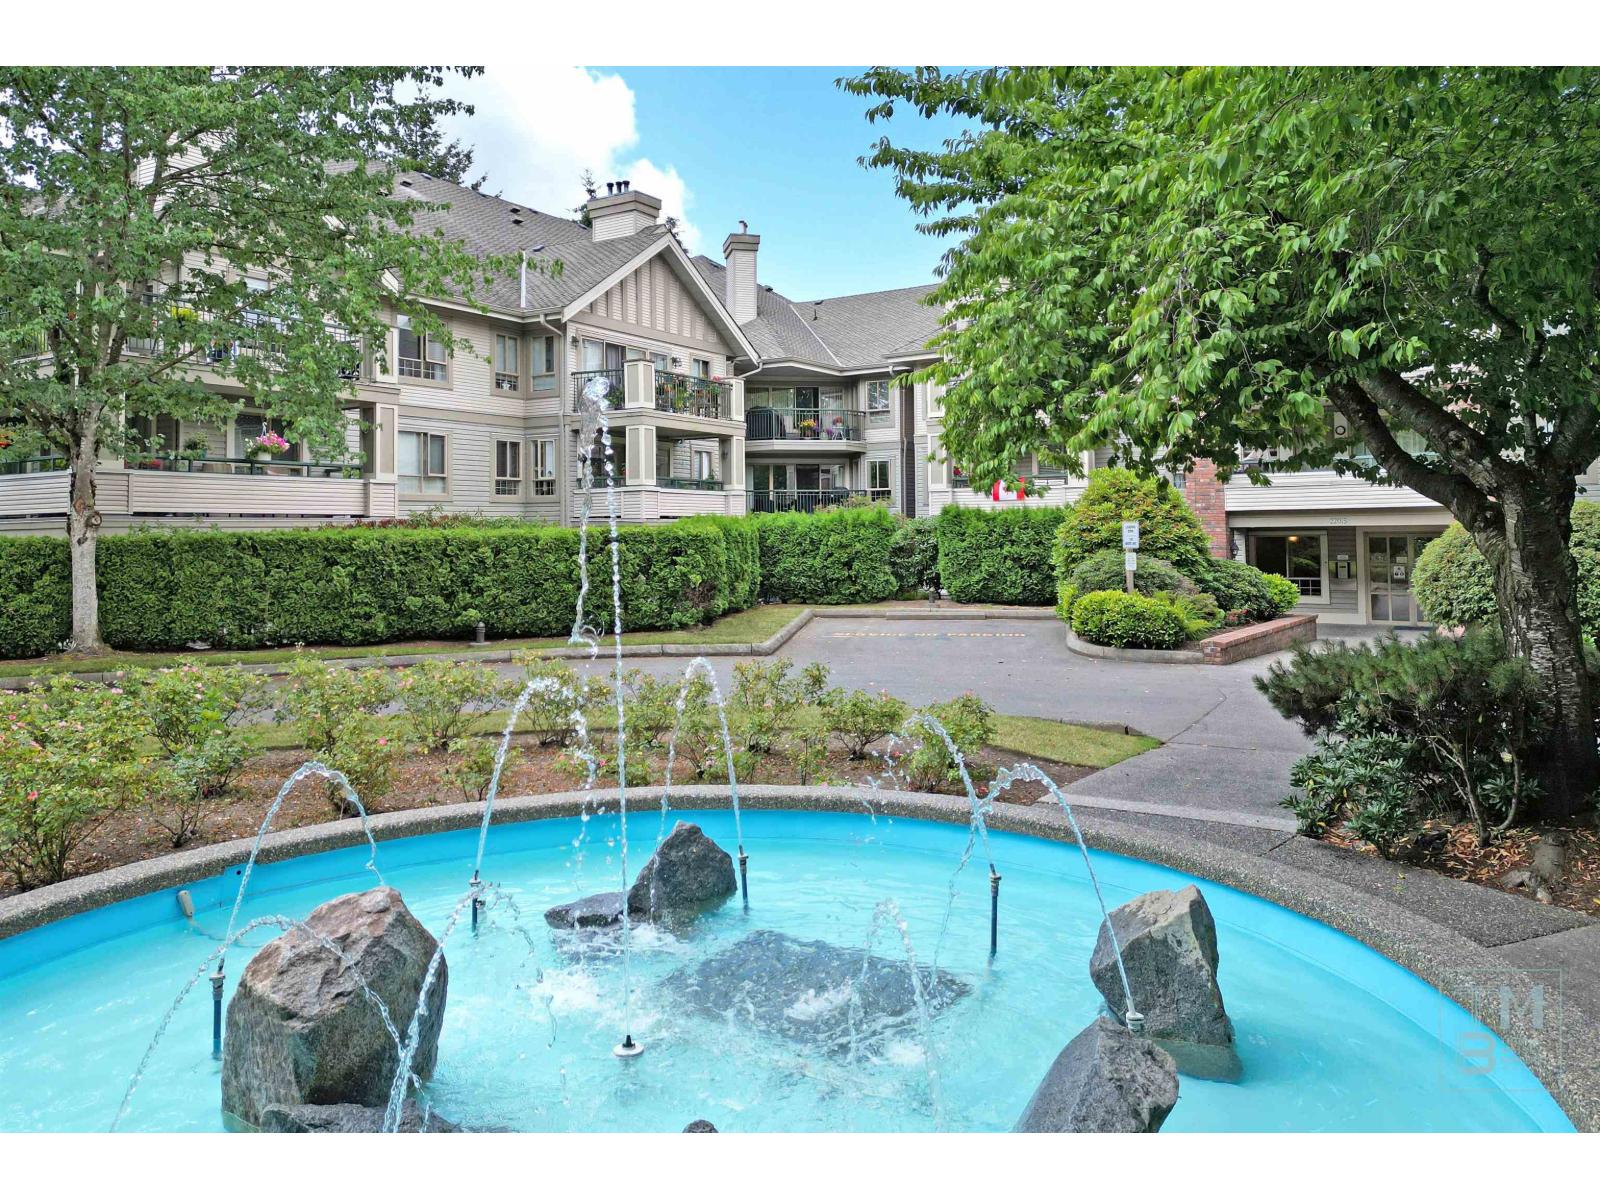
AUTUMN RIDGE | Sought-after Murrayville 2 bedroom, 2 bath condo with COURTYARD & FOUNTAIN VIEWS! This spacious great room style home boasts a beautiful updated kitchen featuring SS appl, stunning tile work, quartz counters with eating bar for guests to gather & sleek cabinetry with plenty of cupboard space. The large dining rm is perfect for dinner parties & flows seamlessly to the living rm w/ a warming gas fireplace, extra windows & sliders to the fully covered deck for year-round BBQs & enjoyment!
Retreat to the large primary bedrm fit for a King + room for dressers and host to a full ensuite & walk-in closet. The guest bedroom easily fits a Queen w/ space to spare. The Main bath offers a spacious long vanity, walk-in shower & linen closet.
A Full-size Laundry Room w/ bonus storage to tuck away the vacuum and more. Excellent Building w/ Clubhouse & exercise room. Underground Offers EV charging bays + 1 Locker & 1 Parking.
2 Pets welcome. Walk to shops, parks, W. C.
Blair Rec, hospital & excellent schools!
Property summary
- MLS® number
- R3143592
- Property type
- Single Family
- Building type
- Apartment
- Square footage
- 969 sq ft
- Title
- Condo/Strata
- Built in
- 1994
- Annual property taxes
- $1,895.58
- Parking
- 1 space · Underground, Other, Visitor Parking
- Days on market
- 72 days
Features & details
- Heating
- Baseboard heaters
- Basement
- None, Unknown
- Appliances
- Washer, Refrigerator, Dishwasher, Stove, Dryer, Garage door opener
- Lot features
- No Smoking Home
- Community features
- Pets Allowed With Restrictions, Rentals Allowed
- View
- View
- Architectural style
- Other
- Strata fee
- $449.32 / Monthly
What would this home cost you?
Based on the $573,800 asking price at a 5.00% example rate, semi-annual compounding.
Renanza Realty Inc. can represent you on this property — send an enquiry to arrange a private viewing.
Listing courtesy of RE/MAX Lifestyles Realty (Langley), Langley.
The listing data displayed here is provided in part by the Canadian Real Estate Association (CREA) through its Data Distribution Facility (DDF®) and is drawn from Boards and Associations across Canada. Information is deemed reliable but is not guaranteed accurate by CREA. The listings are held by brokerages other than Renanza Realty unless otherwise noted.
The trademarks REALTOR®, REALTORS® and the REALTOR® logo are controlled by CREA and identify real estate professionals who are members of CREA. The trademarks MLS®, Multiple Listing Service® and the associated logos identify professional services rendered by REALTOR® members of CREA to effect the purchase, sale and lease of real estate as part of a cooperative selling system.