
203 - 2067 LAKESHORE BOULEVARD W
Toronto (Mimico), Ontario
MLS® W14183494
$635,000
- Status
- Active
- Property type
- House
- MLS® number
- W14183494
- Bedrooms
- 2
- Bathrooms
- 2
- Year built
- —
 1 / 11
Listing description
Morning light and a 340 sq. ft. private terrace set the scene at 2067 Lake Shore Blvd W, aboutigue condominium on Toronto's waterfront.
Three separate walkouts connect the suite to the wood-decked terrace, where there's room for a dining table, lounge seating and a barbecue. Withapproximately 900 sq. ft.
indoors, the suite offers about 1,240 sq. ft. of combined indoor andoutdoor space.
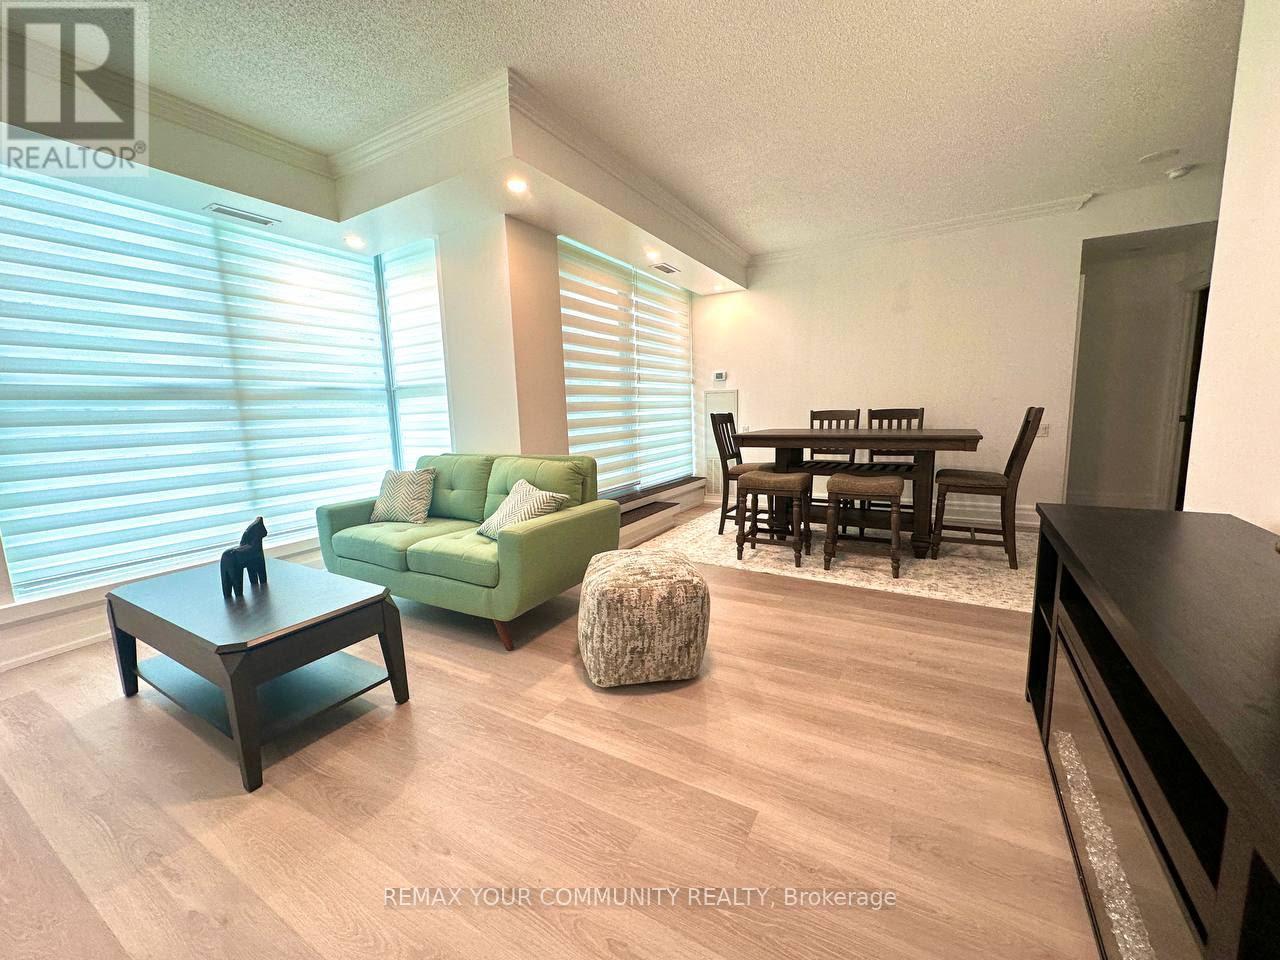
Southeast exposure, nine-foot ceilings and floor-to-cei glazing bring natural light intothe open living and dining area. The two bedrooms are positioned apart for privacy, with twofull bathrooms and a kitchen equipped with full-size appliances. Cork flooring, recessedIighting, refined interior doors and baseboards give the home a polished finish.
Glazed French closet doors, fitted closet organizers and an in-suite washer and dryer add everydayconvenience. Start the day with a swim in the lap pool, work out in the fitness room or unwind in the hot tub or sauna. For larger gatherings, the building offers a party room with a kitchen and arooftop terrace with a gazebo and barbecue.
Waterfront trails, parks, beaches and marinas are just steps away, along with neighbourhoodshops and services. Nearby streetcar service and an express bus to downtown make it easy to get around, while the private terrace gives you a generous outdoor space to come home to.
Property summary
- MLS® number
- W14183494
- Property type
- Single Family
- Building type
- Apartment
- Title
- Condo/Strata
- Annual property taxes
- $2,563.90
- Parking
- 1 space · Garage, Underground
- Days on market
- 0 days
Features & details
- Heating
- Forced air, Natural gas
- Cooling
- Central air conditioning
- Basement
- None
- Flooring
- Cork
- Exterior features
- Concrete
- Lot features
- In suite Laundry
- Community features
- Pets Allowed With Restrictions
- Maintenance fee
- $1,099 / Monthly
What would this home cost you?
Based on the $635,000 asking price at a 5.00% example rate, semi-annual compounding.
Renanza Realty Inc. can represent you on this property — send an enquiry to arrange a private viewing.
Listing courtesy of REMAX YOUR COMMUNITY REALTY, RICHMOND HILL.
The listing data displayed here is provided in part by the Canadian Real Estate Association (CREA) through its Data Distribution Facility (DDF®) and is drawn from Boards and Associations across Canada. Information is deemed reliable but is not guaranteed accurate by CREA. The listings are held by brokerages other than Renanza Realty unless otherwise noted.
The trademarks REALTOR®, REALTORS® and the REALTOR® logo are controlled by CREA and identify real estate professionals who are members of CREA. The trademarks MLS®, Multiple Listing Service® and the associated logos identify professional services rendered by REALTOR® members of CREA to effect the purchase, sale and lease of real estate as part of a cooperative selling system.