
203, 20 Sage Hill Terrace NW
Calgary, Alberta
MLS® A2346862
$305,000
- Status
- Active
- Property type
- House
- MLS® number
- A2346862
- Bedrooms
- 2
- Bathrooms
- 2
- Year built
- 2016
 1 / 50
Listing description
WELCOME TO 20 SAGE HILL TERRACE NW, UNIT #203! Discover comfortable and thoughtfully designed 2-BEDROOM, 2-BATHROOM APARTMENT-STYLE CONDO living in the desirable Sage Hill area. Offering approximately 789.
5 SQ. FT. OF ABOVE-GRADE LIVING SPACE, this well-planned home combines practical everyday functionality with inviting living spaces, making it an excellent opportunity for FIRST-TIME BUYERS, DOWNSIZERS, PROFESSIONALS, OR INVESTORS.
Step inside and you are welcomed by a practical entrance that leads into a bright and functional interior. The heart of the home is the generously sized KITCHEN AND DINING AREA, approximately 16'5" x 11'10", creating a comfortable setting for preparing meals, enjoying casual dining, and entertaining guests. A convenient PANTRY provides additional storage, while the thoughtfully arranged layout allows the kitchen and dining spaces to work seamlessly together.
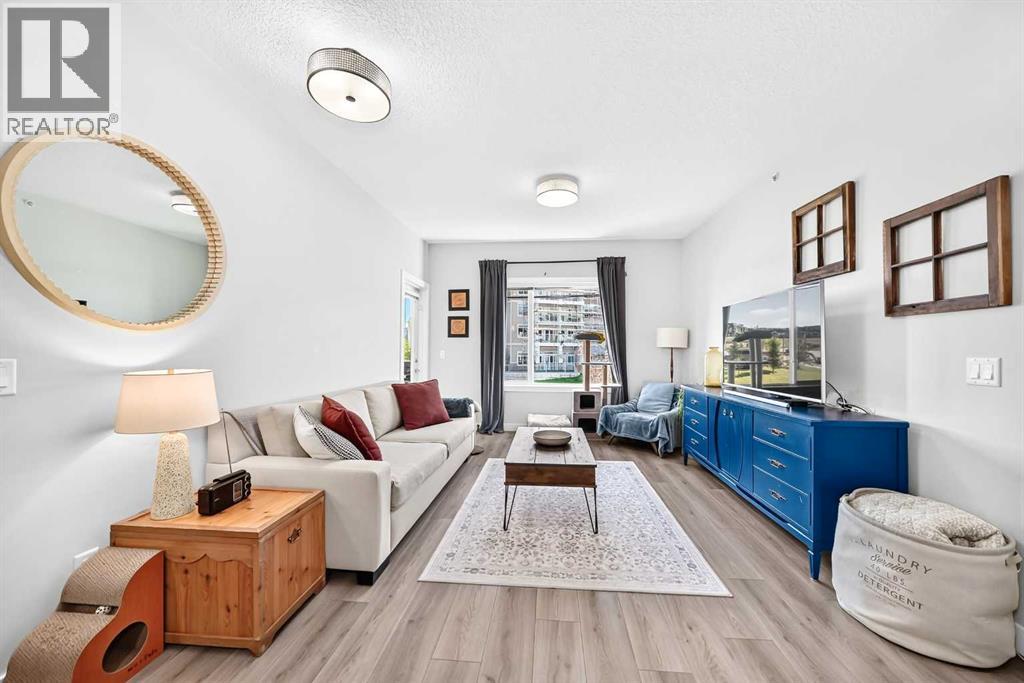
The inviting LIVING ROOM, approximately 14'11" x 11'11", provides plenty of room to create a comfortable space for relaxing, watching your favorite shows, hosting friends, or simply enjoying a quiet evening at home. The generous proportions make this an easy space to furnish while maintaining a comfortable flow between the main living areas. The home features TWO BEDROOMS, offering excellent flexibility for different lifestyles.
The PRIMARY BEDROOM, approximately 10'6" x 9'7", offers a comfortable private retreat and is complemented by a WALK-IN CLOSET and a PRIVATE 4-PIECE ENSUITE. The second bedroom measures approximately 9'11" x 8'10" and can comfortably serve as a bedroom, guest room, home office, or personal flex space. A separate 4-PIECE MAIN BATHROOM provides additional convenience for residents and guests.
The home also features a dedicated IN-SUITE LAUNDRY AREA, making everyday household routines simple and convenient. A separate STORAGE AREA adds valuable space for keeping everyday belongings organized and out of sight. Step outside onto the PRIVATE BALCONY, approximately 9 '7" x 7'5", offering a pleasant extension of your living space.
It is an ideal spot to enjoy your morning coffee, unwind after a long day, get some fresh air, or create your own outdoor sitting area. Whether you are looking to ENTER THE MARKET, DOWNSIZE TO A MORE MANAGEABLE HOME, CREATE A COMFORTABLE HOME BASE, OR ADD TO YOUR INVESTMENT PORTFOLIO, this Sage Hill condo offers a versatile layout that can adapt to a variety of needs. DON’T MISS THE OPPORTUNITY TO MAKE THIS WELL-PLANNED SAGE HILL CONDO YOUR NEXT HOME!
Come see the comfortable layout, generous living areas, private balcony, and thoughtful bedroom arrangement for yourself. BOOK YOUR PRIVATE SHOWING TODAY!
Property summary
- MLS® number
- A2346862
- Property type
- Single Family
- Building type
- Apartment
- Square footage
- 790 sq ft
- Title
- Condo/Strata
- Built in
- 2016
- Annual property taxes
- $2,011.00
- Parking
- 1 space · Garage, Underground, Heated Garage
- Days on market
- 15 days
Features & details
- Heating
- In Floor Heating
- Cooling
- None
- Flooring
- Ceramic Tile, Vinyl Plank
- Appliances
- Refrigerator, Dishwasher, Microwave Range Hood Combo, Washer & Dryer
- Exterior features
- Stone, Vinyl siding
- Lot features
- See remarks, Parking
- Community features
- Pets Allowed With Restrictions
- Maintenance fee
- $536.09 / Monthly
What would this home cost you?
Based on the $305,000 asking price at a 5.00% example rate, semi-annual compounding.
Renanza Realty Inc. can represent you on this property — send an enquiry to arrange a private viewing.
Listing courtesy of CIR Realty, CALGARY.
The listing data displayed here is provided in part by the Canadian Real Estate Association (CREA) through its Data Distribution Facility (DDF®) and is drawn from Boards and Associations across Canada. Information is deemed reliable but is not guaranteed accurate by CREA. The listings are held by brokerages other than Renanza Realty unless otherwise noted.
The trademarks REALTOR®, REALTORS® and the REALTOR® logo are controlled by CREA and identify real estate professionals who are members of CREA. The trademarks MLS®, Multiple Listing Service® and the associated logos identify professional services rendered by REALTOR® members of CREA to effect the purchase, sale and lease of real estate as part of a cooperative selling system.