
203 1620 Townsite Rd
Nanaimo, British Columbia
MLS® 1044568
$365,000
- Status
- Active
- Property type
- House
- MLS® number
- 1044568
- Bedrooms
- 1
- Bathrooms
- 1
- Year built
- 2009
 1 / 25
Listing description
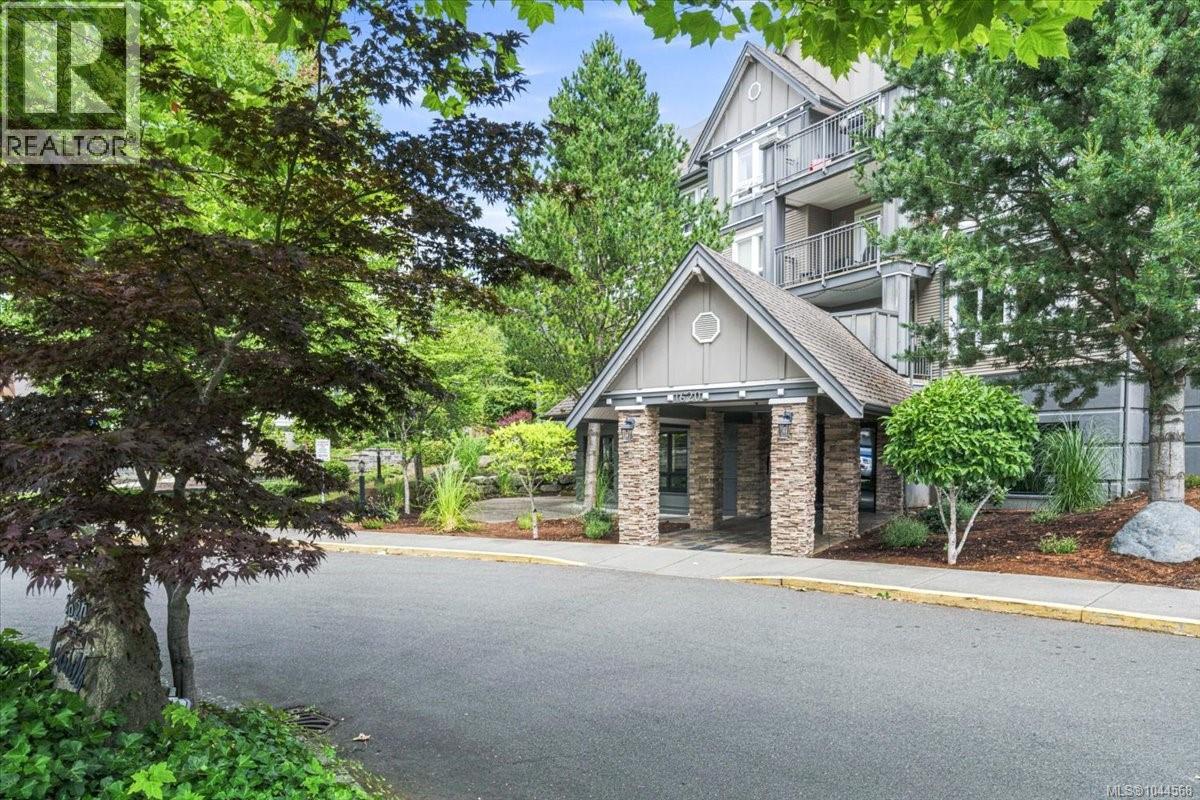
Lovely and quiet one bedroom and Den suite with a large private patio located close to the Hospital. The Montebello is a quality constructed upscale 4 level condo, walking distance to shopping and public transit. The suite is well maintained & has a unique floor plan with tile entry, in-suite laundry, spacious living room with electric fireplace & laminate flooring.
The kitchen is bright with lots of windows & opens out onto a very private partially covered patio with natural treed views & enjoys the morning sun. Lots of kitchen cabinets, granite-look counters & stainless appliances with a cozy spot for a small kitchen table. A large separate dining area opens onto the living room.
The main bedroom is large, carpeted & has a walk in closet. The 4 pc ''cheater ''ensuite/main bath has tile floors & tub surround with shower. The den is a generous size & could be a great office or hobby room.
Excellent location for everyone including retirees & students.
Property summary
- MLS® number
- 1044568
- Property type
- Single Family
- Building type
- Apartment
- Square footage
- 769 sq ft
- Title
- Condo/Strata
- Built in
- 2009
- Annual property taxes
- $2,639.39
- Parking
- 1 space · Underground
- Days on market
- 47 days
Features & details
- Heating
- Baseboard heaters, Electric
- Cooling
- None
- Appliances
- Washer, Refrigerator, Range - Electric, Dishwasher, Dryer, Microwave
- Lot features
- Central location, Other
- Community features
- Family Oriented, Pets Allowed
- Strata fee
- $419.44 / Monthly
What would this home cost you?
Based on the $365,000 asking price at a 5.00% example rate, semi-annual compounding.
Renanza Realty Inc. can represent you on this property — send an enquiry to arrange a private viewing.
Listing courtesy of REMAX Professionals (NA), Nanaimo.
The listing data displayed here is provided in part by the Canadian Real Estate Association (CREA) through its Data Distribution Facility (DDF®) and is drawn from Boards and Associations across Canada. Information is deemed reliable but is not guaranteed accurate by CREA. The listings are held by brokerages other than Renanza Realty unless otherwise noted.
The trademarks REALTOR®, REALTORS® and the REALTOR® logo are controlled by CREA and identify real estate professionals who are members of CREA. The trademarks MLS®, Multiple Listing Service® and the associated logos identify professional services rendered by REALTOR® members of CREA to effect the purchase, sale and lease of real estate as part of a cooperative selling system.