
203 1195 PIPELINE ROAD
Coquitlam, British Columbia
MLS® R3183524
$268,000
- Status
- Active
- Property type
- House
- MLS® number
- R3183524
- Bedrooms
- 1
- Bathrooms
- 1
- Year built
- 1983
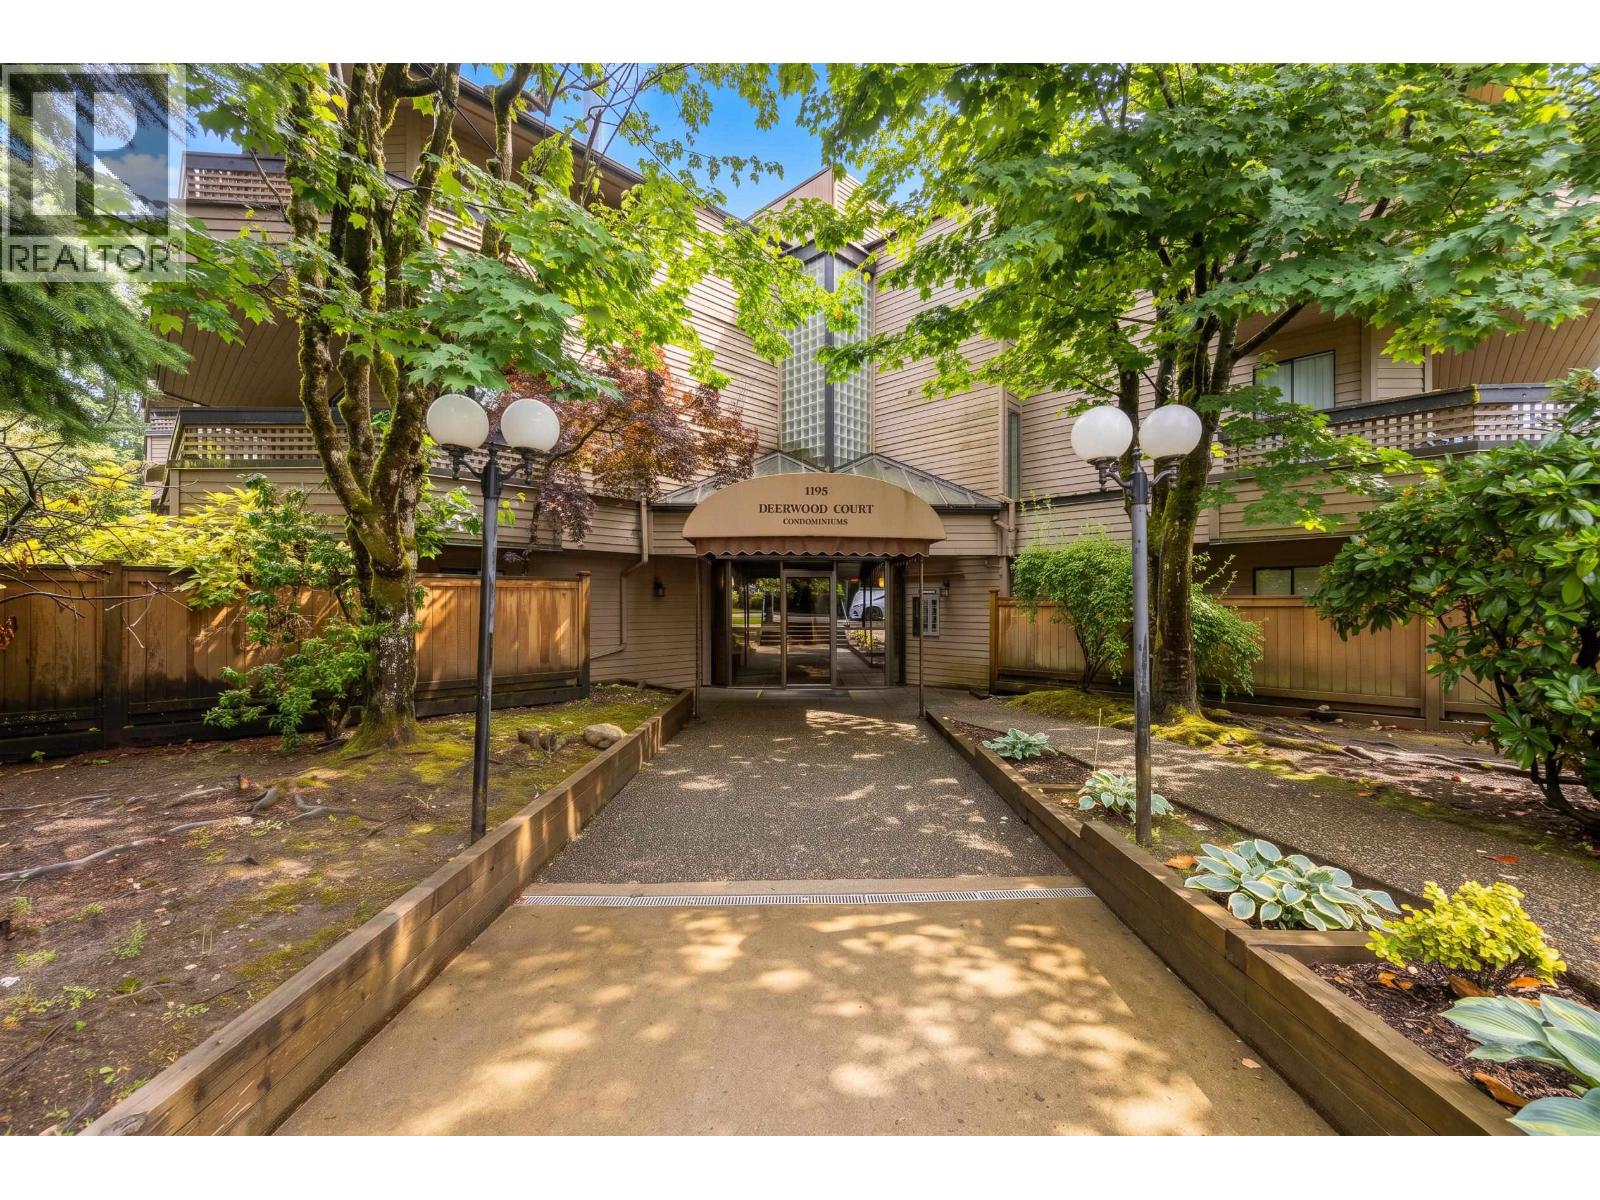 1 / 12
Listing description
RARE FUTURE DEVELOPMENT OPPORTUNITY! An exciting opportunity in the heart of Coquitlam! Designated High-Density Residential under the Official Community Plan (OCP), this property offers exciting long-term redevelopment potential in a growing urban hub.
The existing 1-bedroom residence provides comfortable living with a private balcony overlooking mature trees, creating a peaceful retreat from the bustle of city life. Features include in-suite laundry, plus access to an outdoor swimming pool. Lincoln SkyTrain Station, Coquitlam Centre, Lafarge Lake, Douglas College, shops, restaurants and many more are all within easy walking distance.
You Own today, explore the possibilities of tomorrow! **Images are AI-generated virtual staging are for reference only. Open house: Nov 14(sat), 2-4pm.
Property summary
- MLS® number
- R3183524
- Property type
- Single Family
- Building type
- Apartment
- Square footage
- 646 sq ft
- Title
- Condo/Strata
- Land size
- 0 square feet
- Built in
- 1983
- Annual property taxes
- $1,491.66
- Parking
- 1 space
- Days on market
- 0 days
Features & details
- Heating
- Baseboard heaters, Electric
- Appliances
- All
- Lot features
- Central location, Elevator
- Community features
- Pets Allowed With Restrictions, Rentals Allowed With Restrictions
- Pool
- Outdoor pool
- Strata fee
- $430 / Monthly
What would this home cost you?
Based on the $268,000 asking price at a 5.00% example rate, semi-annual compounding.
Renanza Realty Inc. can represent you on this property — send an enquiry to arrange a private viewing.
Listing courtesy of Dracco Pacific Realty, Vancouver.
The listing data displayed here is provided in part by the Canadian Real Estate Association (CREA) through its Data Distribution Facility (DDF®) and is drawn from Boards and Associations across Canada. Information is deemed reliable but is not guaranteed accurate by CREA. The listings are held by brokerages other than Renanza Realty unless otherwise noted.
The trademarks REALTOR®, REALTORS® and the REALTOR® logo are controlled by CREA and identify real estate professionals who are members of CREA. The trademarks MLS®, Multiple Listing Service® and the associated logos identify professional services rendered by REALTOR® members of CREA to effect the purchase, sale and lease of real estate as part of a cooperative selling system.