
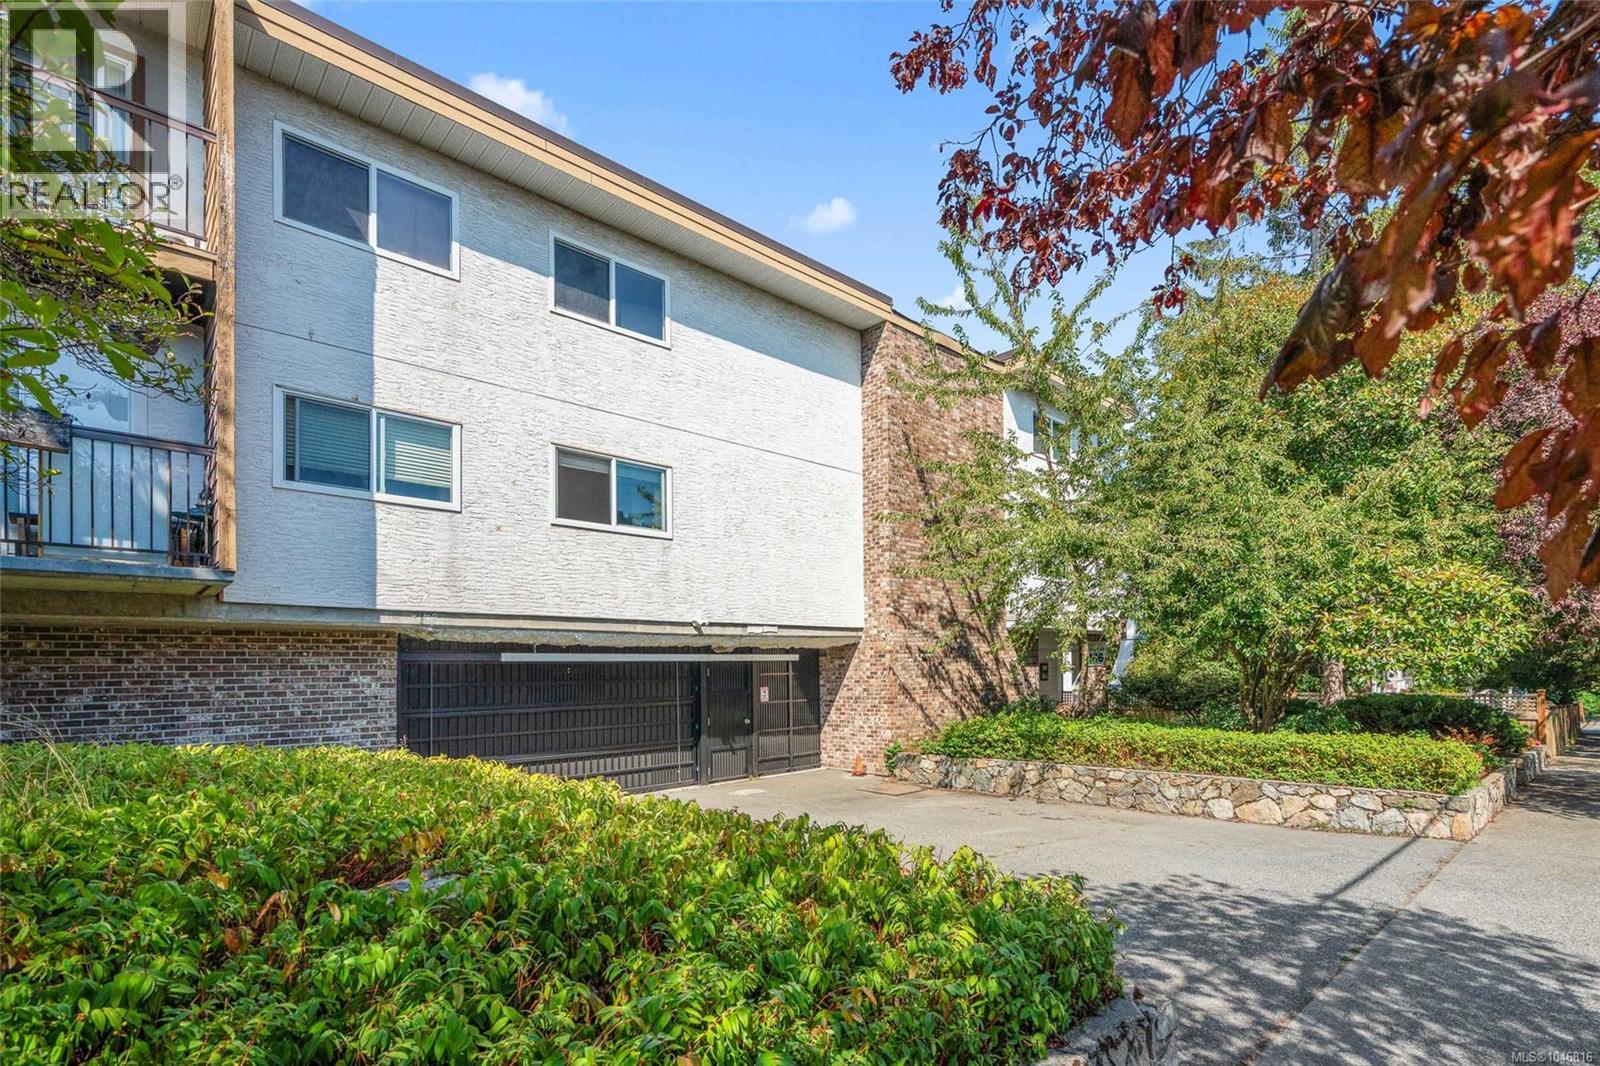
203 1116 Queens Ave
Victoria, British Columbia
MLS® 1046816
$419,000
- Status
- Active
- Property type
- House
- MLS® number
- 1046816
- Bedrooms
- 2
- Bathrooms
- 2
- Year built
- 1975
 1 / 38
Listing description
''Exceptional Value in the Heart of Victoria! Welcome to Villa Lisa, where comfort, convenience, and affordability come together. This bright and spacious 2-bedroom, 2-bathroom home offers nearly 1,000 sq ft of well-designed living space in a quiet, pet and family-friendly building just minutes from downtown Victoria.
Enjoy an unbeatable location within walking distance of popular local favourites including Part & Parcel, Chicken 649, Fern Cafe & Bakery, Jones BBQ, and Alysa's Pho & Banh Mi. Groceries, schools, parks, playgrounds, and Crystal Pool & Fitness Centre are all nearby, making everyday living effortless. Inside, you'll find two generously sized bedrooms with ample closet space, plus a large in-suite storage room measuring approximately 8' x 3'6''.
The well-managed 12-unit strata offers low monthly fees that include water, along with parking and shared laundry on every floor featuring newer machines installed in 2021. Whether you're a first-time buyer, investor, or simply looking for an affordable home close to everything Victoria has to offer, this is an outstanding opportunity. Move in, relax, and enjoy the best of city living with your favourite destinations just a short stroll away.''
Property summary
- MLS® number
- 1046816
- Property type
- Single Family
- Building type
- Apartment
- Square footage
- 951 sq ft
- Title
- Condo/Strata
- Land size
- 974 square feet
- Built in
- 1975
- Annual property taxes
- $2,426.05
- Parking
- 1 space
- Days on market
- 25 days
Features & details
- Heating
- Baseboard heaters, Electric
- Cooling
- None
- Appliances
- Refrigerator, Range - Electric, Microwave
- Lot features
- Other
- Community features
- Family Oriented, Pets Allowed
- Strata fee
- $500 / Monthly
What would this home cost you?
Based on the $419,000 asking price at a 5.00% example rate, semi-annual compounding.
Renanza Realty Inc. can represent you on this property — send an enquiry to arrange a private viewing.
Listing courtesy of RE/MAX Generation - The Neal Estate Group, Victoria.
The listing data displayed here is provided in part by the Canadian Real Estate Association (CREA) through its Data Distribution Facility (DDF®) and is drawn from Boards and Associations across Canada. Information is deemed reliable but is not guaranteed accurate by CREA. The listings are held by brokerages other than Renanza Realty unless otherwise noted.
The trademarks REALTOR®, REALTORS® and the REALTOR® logo are controlled by CREA and identify real estate professionals who are members of CREA. The trademarks MLS®, Multiple Listing Service® and the associated logos identify professional services rendered by REALTOR® members of CREA to effect the purchase, sale and lease of real estate as part of a cooperative selling system.