
#203 10624 123 ST NW
Edmonton, Alberta
MLS® E4494929
$115,000
- Status
- Active
- Property type
- House
- MLS® number
- E4494929
- Bedrooms
- 1
- Bathrooms
- 1
- Year built
- 1978
 1 / 21
Listing description
This stunning 1 bedroom, 2nd floor apartment in Westmount is beautifully situated in an incredible location. Just mins from downtown, you also have one of Edmonton's greatest restaurant strips on 124th street just one block west. Two blocks south you have the brewery district and due east is a wealth of every other amenity you could need.
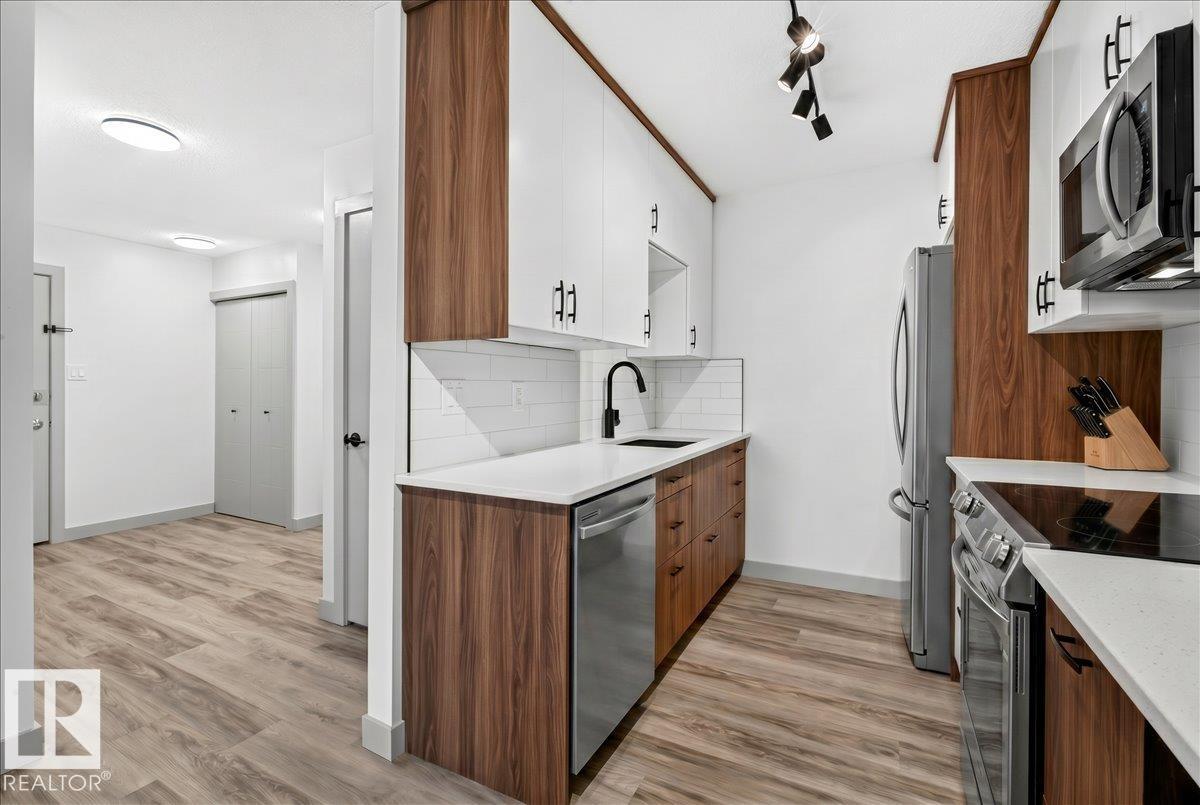
This unit has been exceptionally renovated from head to toe, including some remodelling to open up the layout. The large front entrance is so handy and could make a great office space or bike storage. The gorgeous kitchen features quartz counters and brand new stainless steel appliances.
The new bathroom features a double sink, a nice big tub and stylish subway tile surround. Both the living room and bedroom are extremely spacious making this suite a warm and welcoming home that you won't feel cramped in. The building has a newer exterior with vinyl windows and siding.
Property summary
- MLS® number
- E4494929
- Property type
- Single Family
- Building type
- Apartment
- Square footage
- 685 sq ft
- Title
- Condo/Strata
- Land size
- 59.42 square meters
- Built in
- 1978
- Parking
- 1 space · Stall
- Days on market
- 69 days
Features & details
- Heating
- Hot water radiator heat, Baseboard heaters
- Basement
- None
- Appliances
- Refrigerator, Dishwasher, Stove, Microwave Range Hood Combo
- Lot features
- See remarks, No Animal Home, No Smoking Home
- Community features
- Public Swimming Pool
- Maintenance fee
- $455.07 / Monthly
What would this home cost you?
Based on the $115,000 asking price at a 5.00% example rate, semi-annual compounding.
Renanza Realty Inc. can represent you on this property — send an enquiry to arrange a private viewing.
Listing courtesy of MaxWell Devonshire Realty, Edmonton.
The listing data displayed here is provided in part by the Canadian Real Estate Association (CREA) through its Data Distribution Facility (DDF®) and is drawn from Boards and Associations across Canada. Information is deemed reliable but is not guaranteed accurate by CREA. The listings are held by brokerages other than Renanza Realty unless otherwise noted.
The trademarks REALTOR®, REALTORS® and the REALTOR® logo are controlled by CREA and identify real estate professionals who are members of CREA. The trademarks MLS®, Multiple Listing Service® and the associated logos identify professional services rendered by REALTOR® members of CREA to effect the purchase, sale and lease of real estate as part of a cooperative selling system.