
#202C 7211 171 ST NW
Edmonton, Alberta
MLS® E4496539
$150,000
- Status
- Active
- Property type
- House
- MLS® number
- E4496539
- Bedrooms
- 2
- Bathrooms
- 1
- Year built
- 1978
 1 / 42
Listing description
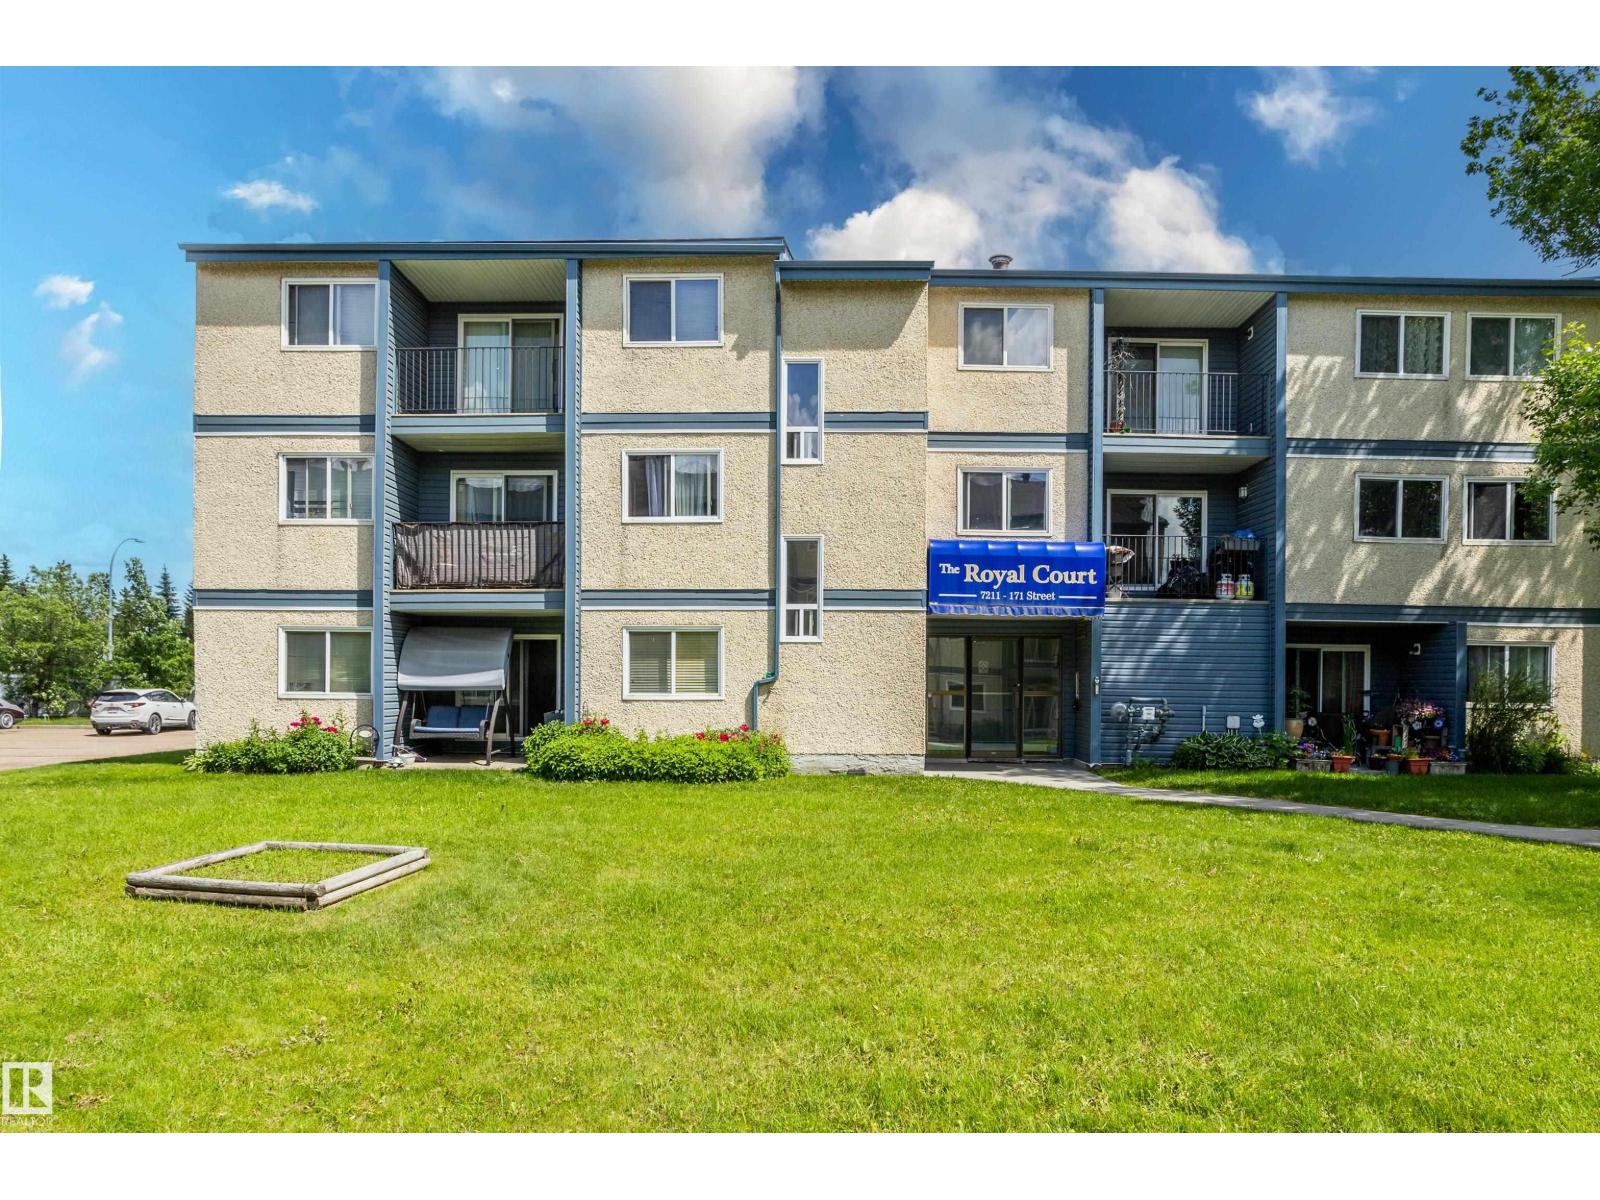
Well-maintained 3-storey walk-up offering exceptional value for first-time buyers, downsizers or investors! This bright & spacious 2-bedroom end-unit offers exceptional value with HEAT, WATER and GARBAGE REMOVAL included in Condo fees. Features in-suite laundry & numerous upgrades, including new blinds, luxury vinyl plank flooring, updated kitchen & bathroom cabinet doors, under-cabinet lighting, floor-to-ceiling pantry cabinets, pot & pan drawers, a newer dishwasher & fresh paint throughout.
Both bedrooms feature black-out blinds for easier weekend sleep-ins! The open-concept layout offers a generous living room, functional galley kitchen, dedicated storage room & a good-sized east-facing balcony. Only four units per floor for added privacy & quiet.
Parking stall with plug-in included. Walk to Callingwood School, the YMCA, transit & Callingwood Marketplace, plus minutes from West Edmonton Mall, the Misericordia Hospital, the Whitemud, parks, restaurants, shopping & more!
Property summary
- MLS® number
- E4496539
- Property type
- Single Family
- Building type
- Apartment
- Square footage
- 830 sq ft
- Title
- Condo/Strata
- Land size
- 154.78 square meters
- Built in
- 1978
- Parking
- 1 space · Stall
- Days on market
- 58 days
Features & details
- Heating
- Baseboard heaters
- Basement
- None
- Appliances
- Washer, Refrigerator, Dishwasher, Stove, Dryer, Microwave Range Hood Combo, Window Coverings
- Maintenance fee
- $433.1 / Monthly
What would this home cost you?
Based on the $150,000 asking price at a 5.00% example rate, semi-annual compounding.
Renanza Realty Inc. can represent you on this property — send an enquiry to arrange a private viewing.
Listing courtesy of Exp Realty, Edmonton.
The listing data displayed here is provided in part by the Canadian Real Estate Association (CREA) through its Data Distribution Facility (DDF®) and is drawn from Boards and Associations across Canada. Information is deemed reliable but is not guaranteed accurate by CREA. The listings are held by brokerages other than Renanza Realty unless otherwise noted.
The trademarks REALTOR®, REALTORS® and the REALTOR® logo are controlled by CREA and identify real estate professionals who are members of CREA. The trademarks MLS®, Multiple Listing Service® and the associated logos identify professional services rendered by REALTOR® members of CREA to effect the purchase, sale and lease of real estate as part of a cooperative selling system.