
2029 Oakhill Pl
Duncan, British Columbia
MLS® 1044222
$895,000
- Status
- Active
- Property type
- House
- MLS® number
- 1044222
- Bedrooms
- 3
- Bathrooms
- 2
- Year built
- 2026
 1 / 39
Listing description
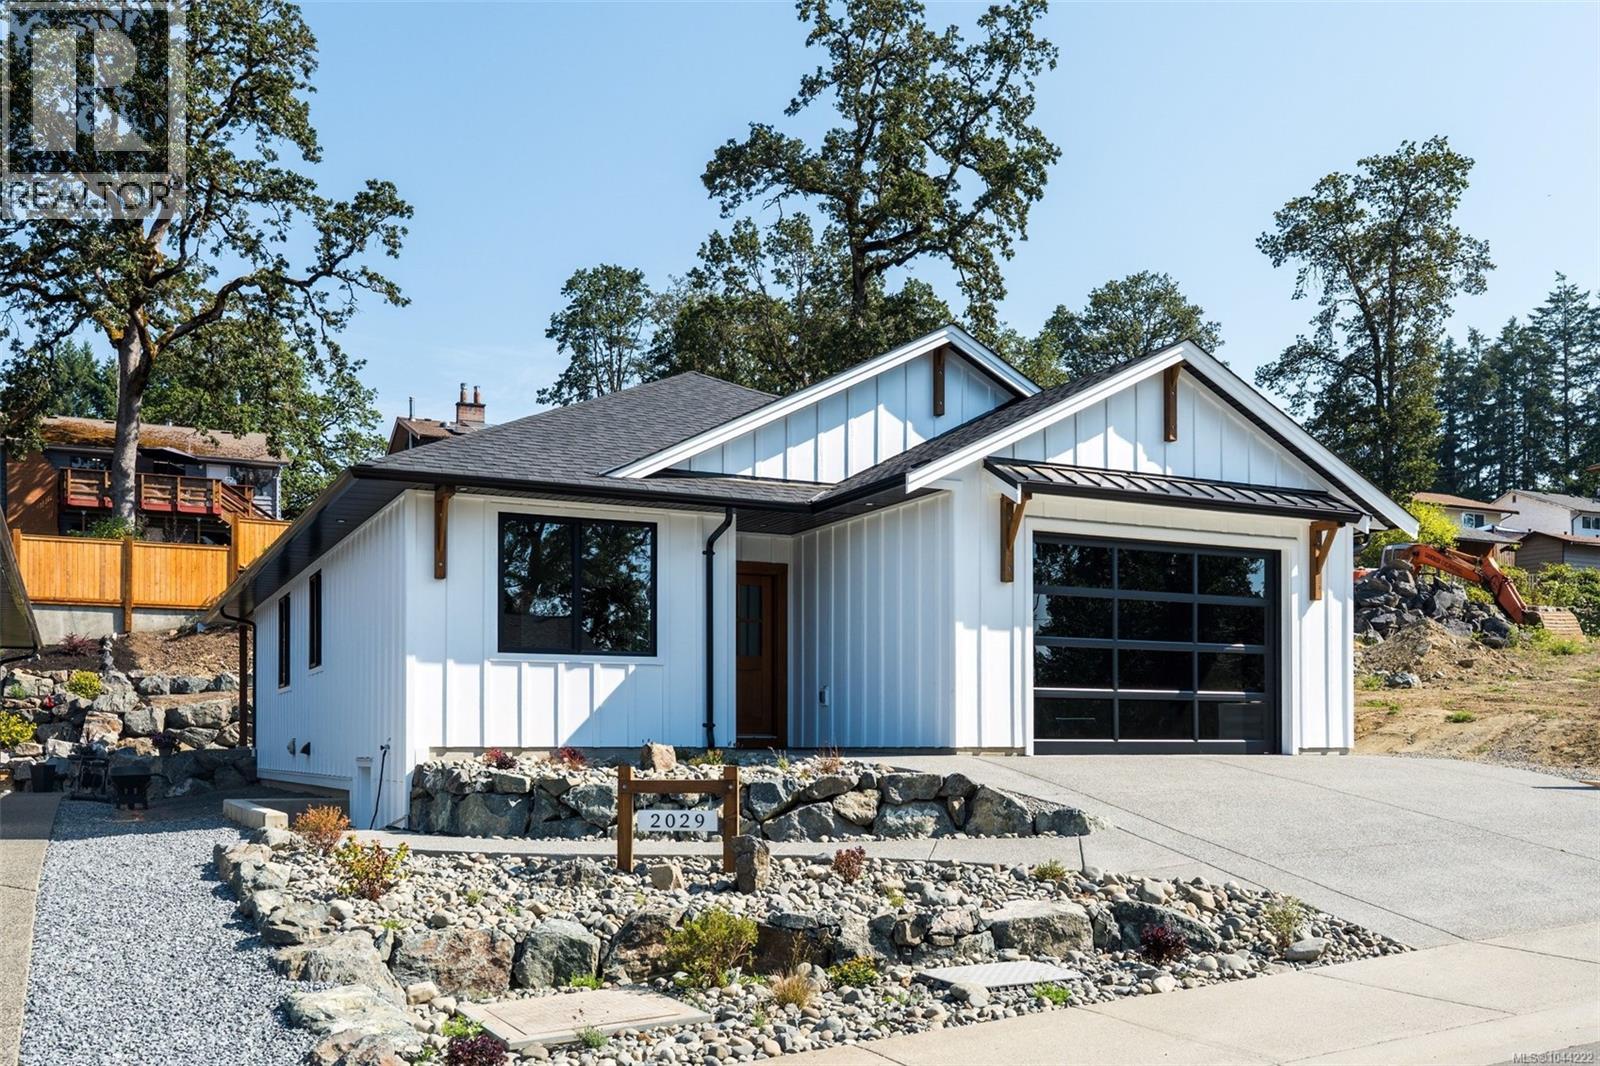
Custom-quality new construction by Radcliffe Construction, built with a dedicated designer throughout — not a typical spec house. Hand-milled wood trim, a custom mudroom bench, solid-core 8' Wescon doors, and 9' ceilings run through this single-level rancher on a new, quiet dead-end street, walking distance to town yet tucked into nature. Built to BC Energy Step Code 5 — the top tier of efficiency (80% more efficient than base code, net-zero ready), well beyond the Step 3 baseline for new BC homes.
Dual heating (gas furnace + heat pump w/ AC) brings flexibility and backup: economical gas heat all winter, heat pump cooling all summer. The 4' crawl space tucks the water heater and furnace out of sight while adding storage, and waterproof laminate flooring carries a strong long-term warranty. Enjoy a natural stone electric fireplace with wood mantel, quartz counters, a large covered patio with tongue-and-groove ceiling detail, and a designer kitchen — nothing cookie-cutter here.
Property summary
- MLS® number
- 1044222
- Property type
- Single Family
- Building type
- House
- Square footage
- 1,449 sq ft
- Title
- Condo/Strata
- Land size
- 5734 square feet
- Built in
- 2026
- Annual property taxes
- $1,718.00
- Parking
- 2 spaces
- Days on market
- 46 days
Features & details
- Heating
- Heat Pump, Forced air, Electric, Natural gas
- Cooling
- Fully air conditioned, Air Conditioned
- Appliances
- Washer, Refrigerator, Dishwasher, Dryer, Microwave
- Lot features
- Central location, Southern exposure, Other, Marine Oriented
- Community features
- Family Oriented, Pets Allowed
- View
- Mountain view
- Architectural style
- Westcoast, Contemporary
What would this home cost you?
Based on the $895,000 asking price at a 5.00% example rate, semi-annual compounding.
Renanza Realty Inc. can represent you on this property — send an enquiry to arrange a private viewing.
Listing courtesy of eXp Realty (NA), Nanaimo.
The listing data displayed here is provided in part by the Canadian Real Estate Association (CREA) through its Data Distribution Facility (DDF®) and is drawn from Boards and Associations across Canada. Information is deemed reliable but is not guaranteed accurate by CREA. The listings are held by brokerages other than Renanza Realty unless otherwise noted.
The trademarks REALTOR®, REALTORS® and the REALTOR® logo are controlled by CREA and identify real estate professionals who are members of CREA. The trademarks MLS®, Multiple Listing Service® and the associated logos identify professional services rendered by REALTOR® members of CREA to effect the purchase, sale and lease of real estate as part of a cooperative selling system.