
2028 37 Avenue SW
Calgary, Alberta
MLS® A2346296
$1,099,000
- Status
- Active
- Property type
- House
- MLS® number
- A2346296
- Bedrooms
- 4
- Bathrooms
- 4
- Year built
- 2011
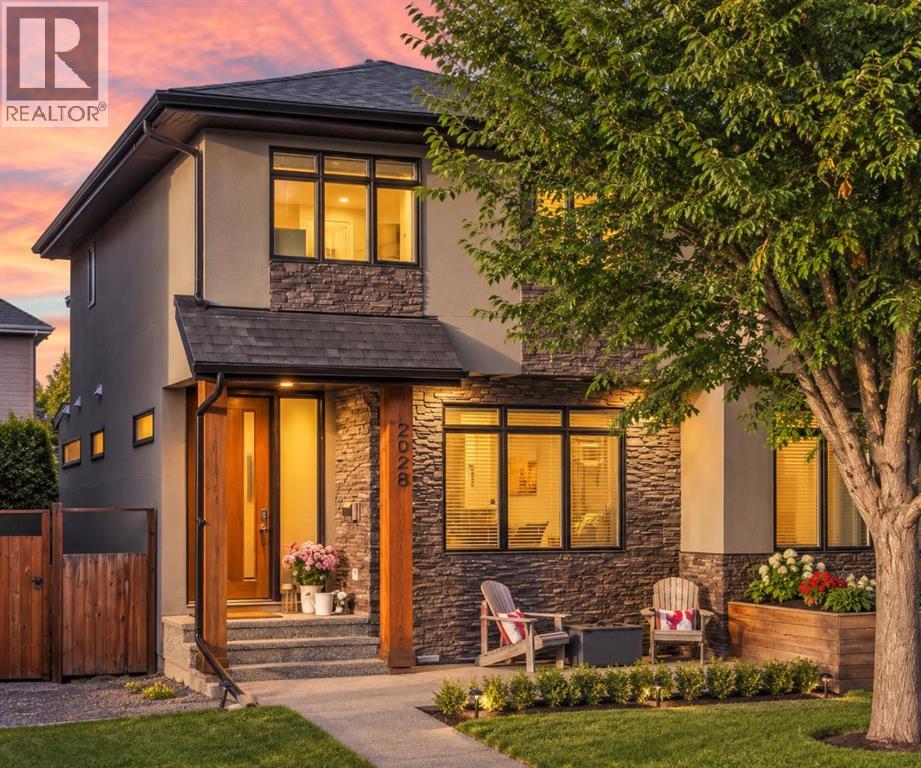 1 / 46
Listing description
$40,000 PRICE IMPROVEMENT | CUSTOM HOME BY NIRO DEVELOPMENTS | 4 BEDROOMS | 3. 5 BATHS | MAIN-FLOOR OFFICE | VIKING RANGE | DOWNTOWN VIEWS FROM THE PRIMARY | CENTRAL A/C | STEPS TO MARDA LOOP IN ALTADORE. A true main-floor office, a primary bedroom with downtown Calgary views, and a Marda Loop address, now at a sharper price.
Built by Niro Developments, this custom home shows quality craftsmanship and extensive custom millwork throughout. The open-concept main floor is centred on a chef-inspired kitchen with contemporary maple cabinetry, generous counter space, a large island and premium appliances including a Viking range. It flows into the dining area and a living room with fireplace, with direct access to the rear deck for easy indoor-outdoor entertaining.
The bright, private main-floor office lets you work from home without giving up a bedroom. Upstairs are three spacious bedrooms, a full bathroom and upper-floor laundry. The primary retreat is a peaceful escape with downtown views, a generous walk-in closet and a luxurious 5-piece ensuite.
The fully developed lower level adds a fourth bedroom with walk-in closet, a full bathroom, ample storage and an expansive recreation room for movie nights, a games area, a gym or a second family room. Solid-core doors, custom lighting, central air conditioning and extensive built-in cabinetry run throughout. The location is highly walkable: the shops, restaurants and cafes of Marda Loop, parks, schools and pathways are all nearby, with a quick commute downtown.
Four bedrooms, a dedicated office, multiple living spaces and a move-in-ready finish in one of Calgary's most desirable inner-city communities.
Property summary
- MLS® number
- A2346296
- Property type
- Single Family
- Building type
- Duplex
- Square footage
- 2,077 sq ft
- Title
- Freehold
- Land size
- 293 square meters
- Built in
- 2011
- Annual property taxes
- $7,314.00
- Parking
- 2 spaces · Detached Garage
- Days on market
- 50 days
Features & details
- Heating
- Forced air
- Cooling
- Central air conditioning
- Basement
- Finished, Full
- Flooring
- Hardwood, Carpeted, Ceramic Tile
- Appliances
- Washer, Refrigerator, Stove, Dryer, Microwave, Window Coverings
- Exterior features
- Stone, Stucco, Wood siding
- Lot features
- Back lane
- View
- View
What would this home cost you?
Based on the $1,099,000 asking price at a 5.00% example rate, semi-annual compounding.
Renanza Realty Inc. can represent you on this property — send an enquiry to arrange a private viewing.
Listing courtesy of Real Broker, CALGARY.
The listing data displayed here is provided in part by the Canadian Real Estate Association (CREA) through its Data Distribution Facility (DDF®) and is drawn from Boards and Associations across Canada. Information is deemed reliable but is not guaranteed accurate by CREA. The listings are held by brokerages other than Renanza Realty unless otherwise noted.
The trademarks REALTOR®, REALTORS® and the REALTOR® logo are controlled by CREA and identify real estate professionals who are members of CREA. The trademarks MLS®, Multiple Listing Service® and the associated logos identify professional services rendered by REALTOR® members of CREA to effect the purchase, sale and lease of real estate as part of a cooperative selling system.