
2027 VICTORIA STREET
Howick, Ontario
MLS® X13666676
$559,000
- Status
- Active
- Property type
- House
- MLS® number
- X13666676
- Bedrooms
- 3
- Bathrooms
- 2
- Year built
- —
 1 / 51
Listing description
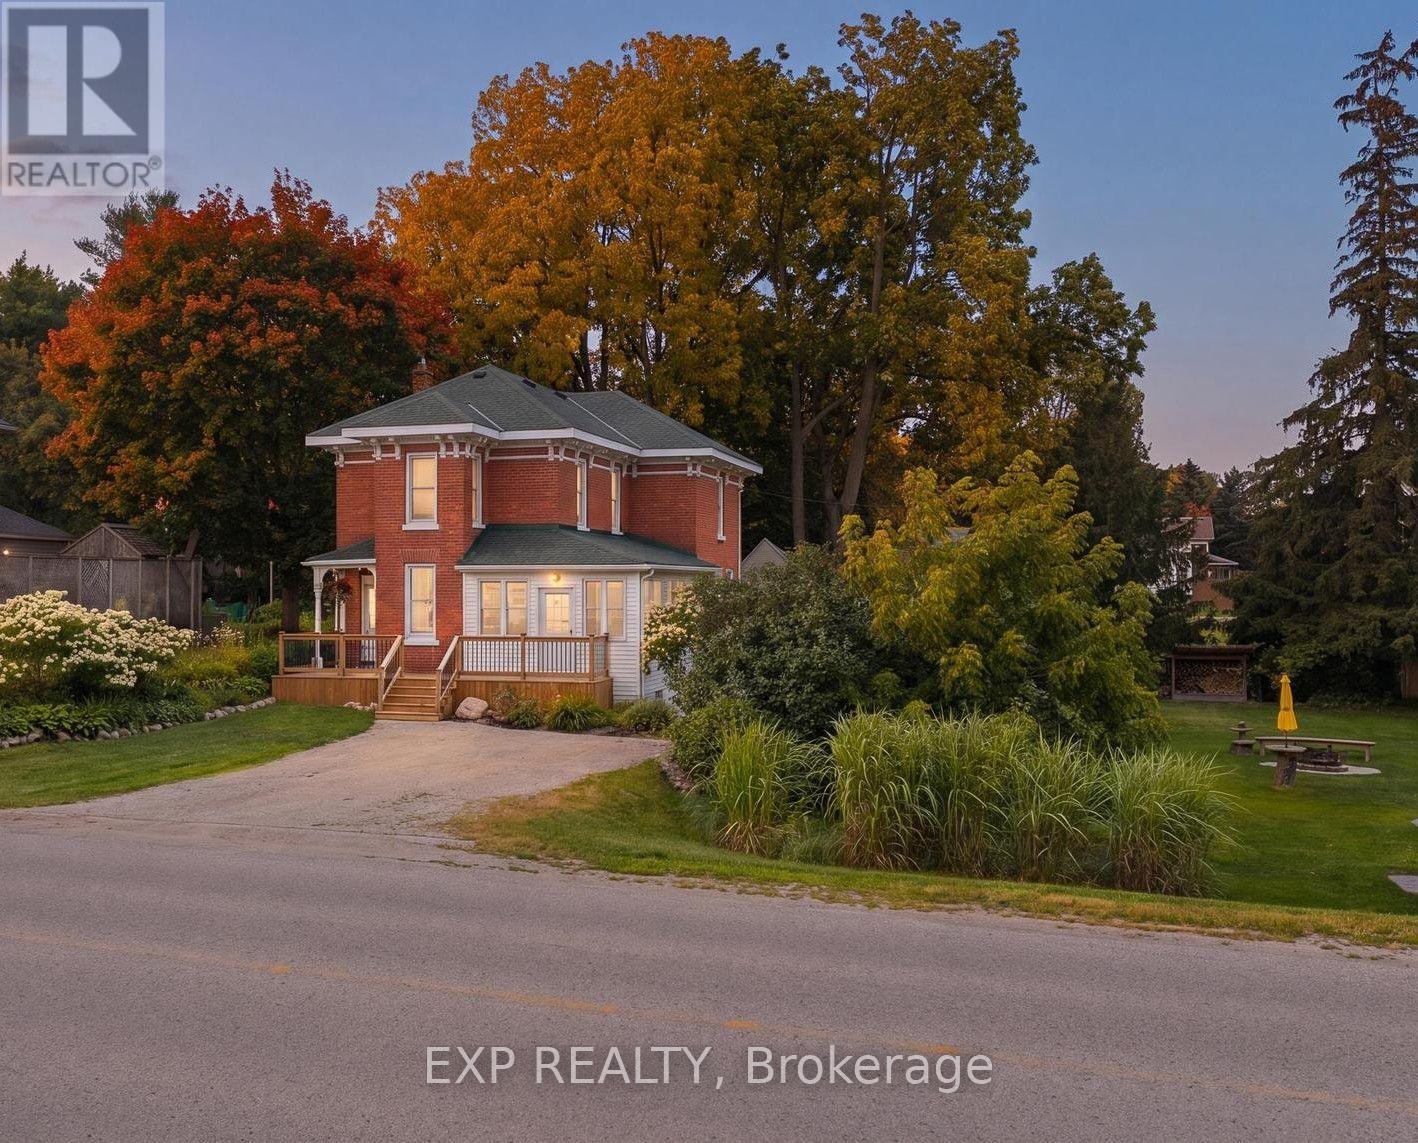
Beside the river, on a spacious corner lot in the heart of Gorrie, this fully renovated Victorian offers small town character with none of the compromises. Four years of thoughtful, top to bottom updates have gone into this home, and the results speak for themselves. The lot itself is a big part of the appeal.
Mature trees, established gardens, and a river just steps away make this a place where the outdoors gets used, not just admired. Morning coffee on the front porch, afternoons in the greenhouse or yard with the kids, evenings around the fire pit with family and friends. There's room for all of it.
Inside, the main floor has been fully updated with a new kitchen featuring updated cabinetry, countertops, and appliances, opening into a bright and open living area. Heated floors in the kitchen and main floor bathroom add year round comfort, and main floor laundry, custom trim, and fresh flooring throughout keep the home functional while preserving its original character. Upstairs has been completely redone as well, with three comfortable bedrooms and a refreshed full bathroom.
Outside, a deck with gazebo, a new wood shed, and an insulated bunkie with hydro add usable space beyond the home itself, with plenty of room still left over for gardening, play, and entertaining. The river is a short stroll away, the public pool is just up the road, and Listowel and Wingham are a quick drive, with Kitchener-Waterloo about an hour out. It's small town living, without the sacrifices.
Property summary
- MLS® number
- X13666676
- Property type
- Single Family
- Building type
- House
- Title
- Freehold
- Land size
- 129.1 x 131.5 FT
- Annual property taxes
- $3,242.85
- Parking
- 4 spaces · No Garage
- Days on market
- 45 days
Features & details
- Heating
- Forced air, Propane
- Cooling
- Central air conditioning
- Basement
- Full, Walk-up
- Appliances
- Washer, Refrigerator, Water softener, Dishwasher, Stove, Dryer, Water Heater
- Exterior features
- Brick
- Lot features
- Gazebo, Sump Pump
- Community features
- School Bus, Community Centre
What would this home cost you?
Based on the $559,000 asking price at a 5.00% example rate, semi-annual compounding.
Renanza Realty Inc. can represent you on this property — send an enquiry to arrange a private viewing.
Listing courtesy of EXP REALTY, Kitchener.
The listing data displayed here is provided in part by the Canadian Real Estate Association (CREA) through its Data Distribution Facility (DDF®) and is drawn from Boards and Associations across Canada. Information is deemed reliable but is not guaranteed accurate by CREA. The listings are held by brokerages other than Renanza Realty unless otherwise noted.
The trademarks REALTOR®, REALTORS® and the REALTOR® logo are controlled by CREA and identify real estate professionals who are members of CREA. The trademarks MLS®, Multiple Listing Service® and the associated logos identify professional services rendered by REALTOR® members of CREA to effect the purchase, sale and lease of real estate as part of a cooperative selling system.