
2027 CAVANAGH DR SW
Edmonton, Alberta
MLS® E4512025
$489,000
- Status
- Active
- Property type
- House
- MLS® number
- E4512025
- Bedrooms
- 3
- Bathrooms
- 3
- Year built
- 2018
 1 / 46
Listing description
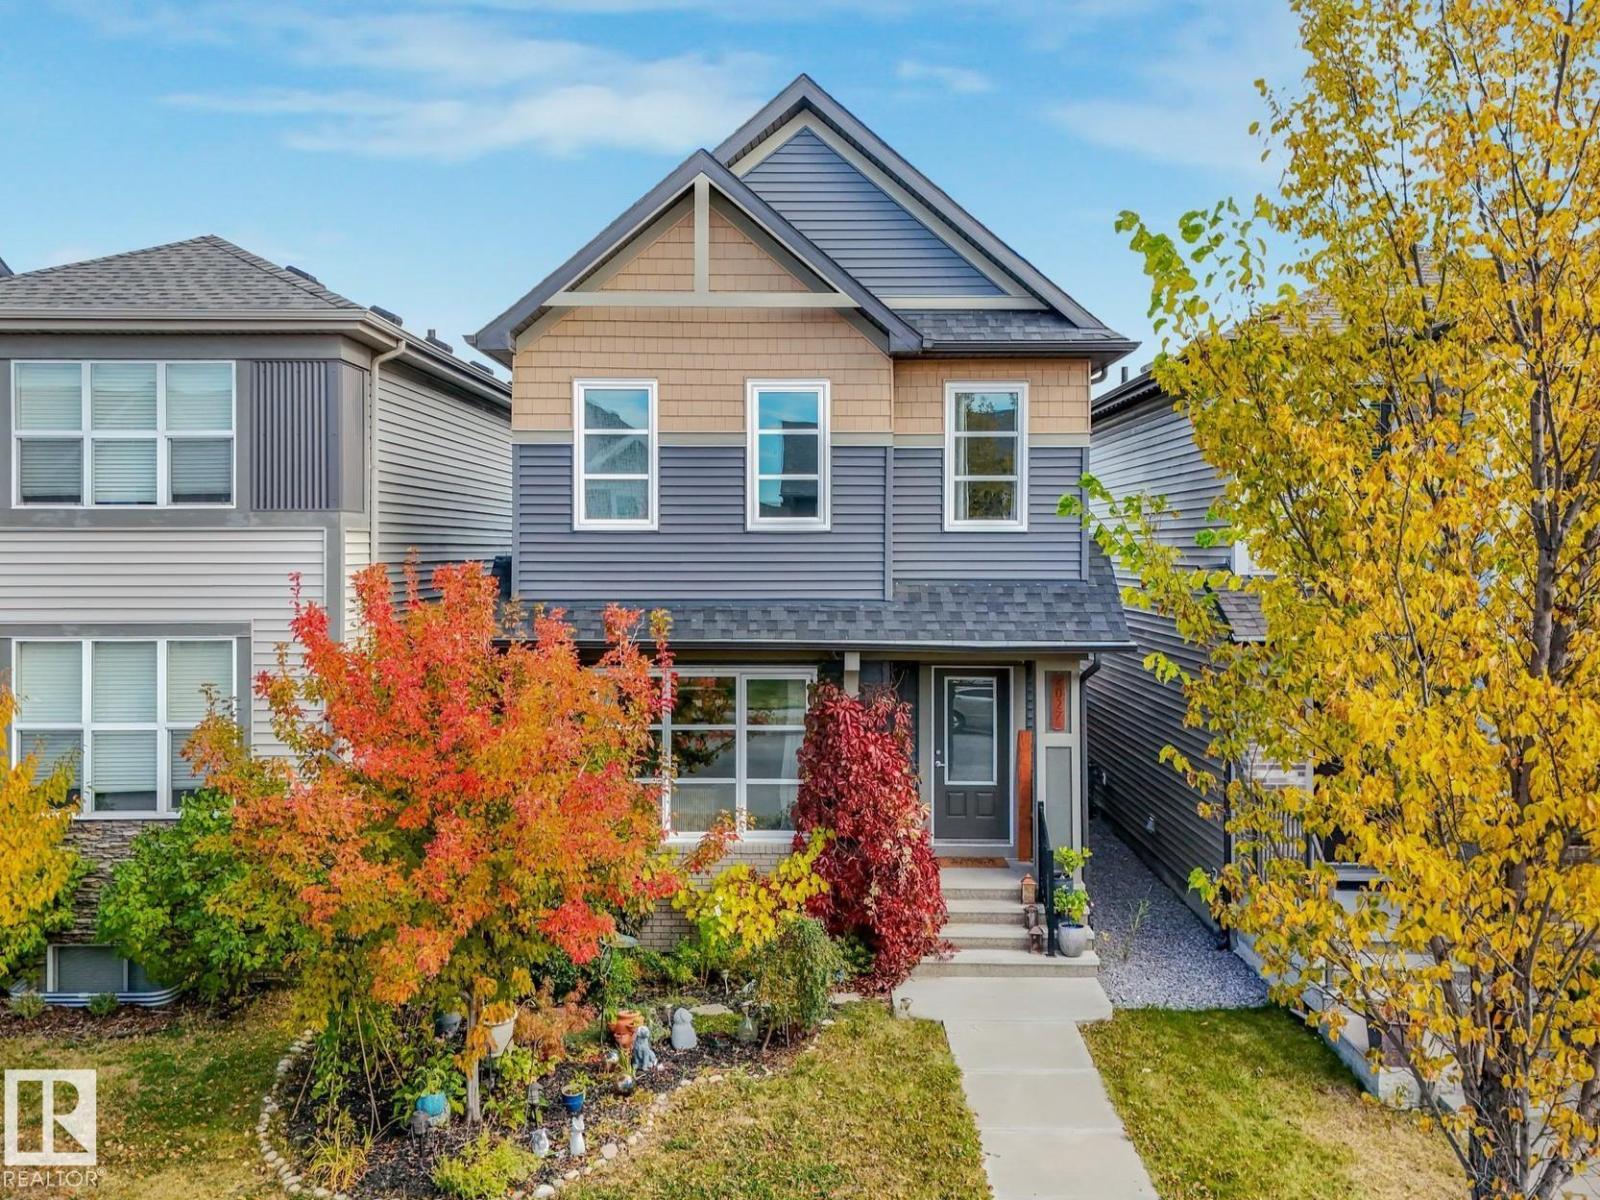
IMMACULATE, ONE-OWNER 2018-built home with a backyard & garage tough to find at this price! Meticulously maintained since new, this 3-bed, 2. 5 bath home pairs a STYLISH INTERIOR with 15 SOLAR PANELS, CENTRAL A/C & an exceptional 20'x22' HEATED & INSULATED GARAGE with mounted cabinets & EXTRA LOFT STORAGE.
(Sellers report actually receiving MONTHLY CREDITS for their power bills since installation). Outside is a true retreat with mature gardens, lush foliage, and a peaceful 20’x20’ natural-stone patio, fire pit, plus composite deck w/gas BBQ hookup. There's also a fenced dog run alongside of the home for the pooches!
Back inside, enjoy maple cabinetry, gleaming QUARTZ COUNTERS, soft-close cabinet doors, TRIPLE PANE WINDOWS & a newer smart induction range (2024). CUSTOM DETAILING elevates both the main floor powder room & ensuite. Located only steps away from the under construction St.
Sophia School (opening 2028), this ENERGY EFFICIENT HOME is MOVE-IN READY and is an ABSOLUTE MUST SEE!
Property summary
- MLS® number
- E4512025
- Property type
- Single Family
- Building type
- House
- Square footage
- 1,319 sq ft
- Title
- Freehold
- Land size
- 269.51 square meters
- Built in
- 2018
- Parking
- Detached Garage
- Days on market
- 3 days
Features & details
- Heating
- Forced air
- Cooling
- Central air conditioning
- Basement
- Unfinished, Full
- Appliances
- Washer, Refrigerator, Dishwasher, Stove, Dryer, Microwave Range Hood Combo, Window Coverings, Garage door opener, Garage door opener remote(s)
- Lot features
- Paved lane, Lane, Closet Organizers, No Smoking Home
What would this home cost you?
Based on the $489,000 asking price at a 5.00% example rate, semi-annual compounding.
Renanza Realty Inc. can represent you on this property — send an enquiry to arrange a private viewing.
Listing courtesy of MaxWell Devonshire Realty, Sherwood Park.
The listing data displayed here is provided in part by the Canadian Real Estate Association (CREA) through its Data Distribution Facility (DDF®) and is drawn from Boards and Associations across Canada. Information is deemed reliable but is not guaranteed accurate by CREA. The listings are held by brokerages other than Renanza Realty unless otherwise noted.
The trademarks REALTOR®, REALTORS® and the REALTOR® logo are controlled by CREA and identify real estate professionals who are members of CREA. The trademarks MLS®, Multiple Listing Service® and the associated logos identify professional services rendered by REALTOR® members of CREA to effect the purchase, sale and lease of real estate as part of a cooperative selling system.