
2026 RIVER ROAD W
Wasaga Beach, Ontario
MLS® S13502518
$999,900
- Status
- Active
- Property type
- House
- MLS® number
- S13502518
- Bedrooms
- 3
- Bathrooms
- 4
- Year built
- —
 1 / 33
Listing description
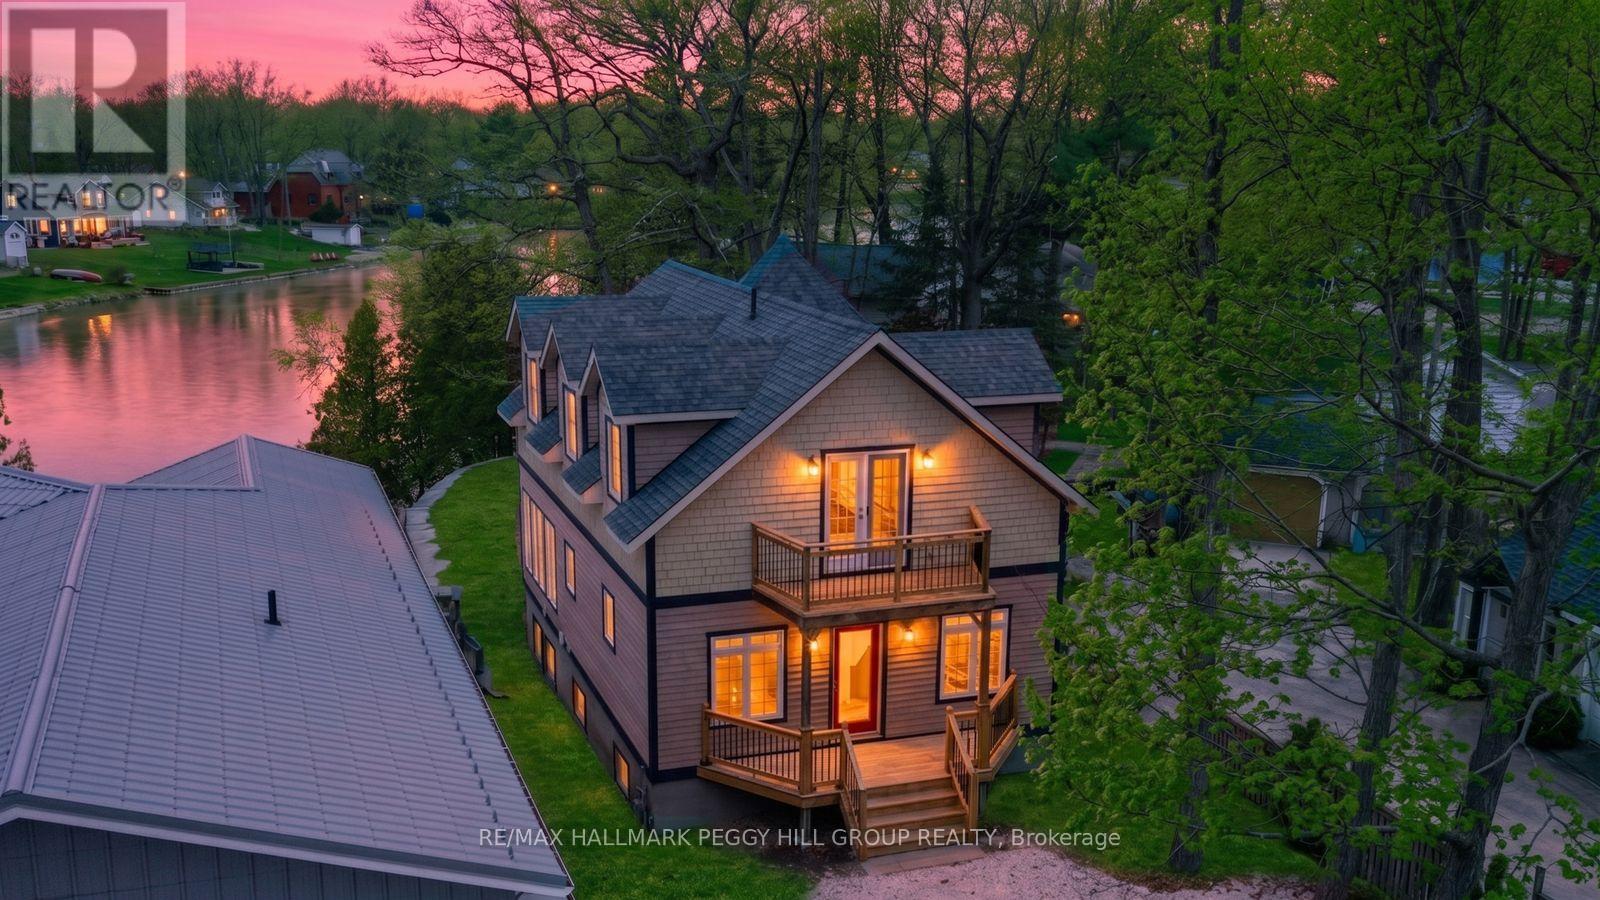
GORGEOUS CUSTOM HOME ON THE NOTTAWASAGA RIVER WITH UPGRADES GALORE INCLUDING AN ALMOST 700 SQFT SHOP WITH IN FLOOR HEATING! Does life get any sweeter than this? Launch your boat directly from your backyard with 67 ft of waterfront and cruise the scenic Nottawasaga River out to the open waters of Georgian Bay.
Serious hobbyists will love the detached 621 sqft garage (2019) equipped with in-floor water heating, a rough-in for a bathroom, a 220V plug, an I-beam for engine lifting, ample lighting, and parking for 3. A cedar and wood exterior, a freshly redone gravel driveway, and a newer armour stone retaining wall pair nicely with the front and back decks and two upper balconies that have all been redone with railings. The open-concept main level with 9ft ceilings connects the kitchen, dining, and living areas around a gas fireplace and walkout to the deck, with refinished softwood floors, a bedroom, and a 3-pc bathroom.
The kitchen features dark cabinets, an island, updated quartz counters, subway tile backsplash, SS appliances including a gas stove, and pot lights. Upstairs, two large bedrooms each have their own balcony and ensuite, while the primary also offers a walk-in closet and refinished floors. The recently completed lower level features a rec room, den, family room, 3-pc bathroom, laundry area, laminate floors, and pot lights, with potential to create two additional bedrooms.
Fresh paint throughout, replaced shingles and a newer sump pump bring even more value, while 9-ft ceilings on each level, rounded corners, and an ICF foundation reinforce the home's finished feel. All of this is close to restaurants, shopping, parks, Beach Area 4, and everyday amenities.
Property summary
- MLS® number
- S13502518
- Property type
- Single Family
- Building type
- House
- Title
- Freehold
- Land size
- 67.3 x 293.5 FT
- Annual property taxes
- $6,127.32
- Parking
- 9 spaces · Detached Garage, Garage
- Days on market
- 60 days
Features & details
- Heating
- Forced air, Natural gas
- Cooling
- Central air conditioning, Air exchanger
- Basement
- Finished, Full
- Appliances
- Washer, Refrigerator, Dishwasher, Stove, Dryer, Microwave, Window Coverings, Garage door opener remote(s), Water Heater
- Exterior features
- Wood
- Lot features
- Irregular lot size, Carpet Free, Sump Pump
- Community features
- School Bus
- View
- River view, View of water, Direct Water View
- Waterfront
- Waterfront on river
What would this home cost you?
Based on the $999,900 asking price at a 5.00% example rate, semi-annual compounding.
Renanza Realty Inc. can represent you on this property — send an enquiry to arrange a private viewing.
Listing courtesy of RE/MAX HALLMARK PEGGY HILL GROUP REALTY, BARRIE.
The listing data displayed here is provided in part by the Canadian Real Estate Association (CREA) through its Data Distribution Facility (DDF®) and is drawn from Boards and Associations across Canada. Information is deemed reliable but is not guaranteed accurate by CREA. The listings are held by brokerages other than Renanza Realty unless otherwise noted.
The trademarks REALTOR®, REALTORS® and the REALTOR® logo are controlled by CREA and identify real estate professionals who are members of CREA. The trademarks MLS®, Multiple Listing Service® and the associated logos identify professional services rendered by REALTOR® members of CREA to effect the purchase, sale and lease of real estate as part of a cooperative selling system.