
2026 36 Street SW
Calgary, Alberta
MLS® A2342498
$1,239,900
- Status
- Active
- Property type
- House
- MLS® number
- A2342498
- Bedrooms
- 5
- Bathrooms
- 4
- Year built
- 2026
 1 / 50
Listing description
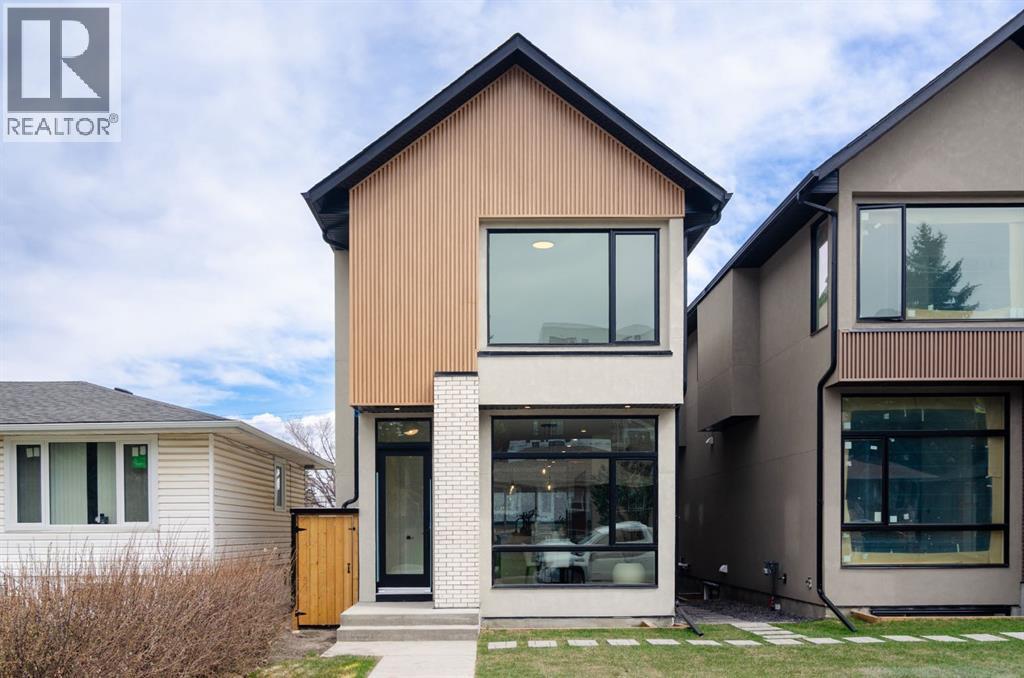
Welcome to this beautifully designed, newly built four-bedroom home in the sought-after community of Killarney. Located on a quiet street, this home offers over 2,800 sq. ft.
of thoughtfully designed living space, combining modern style with the comfort and functionality you need for everyday life. As soon as you walk in, you’ll notice the soaring ceilings, wide-plank oak flooring, and large windows that fill the home with natural light. The main floor has a bright, open layout that’s perfect for both entertaining and family living.
The dining area flows seamlessly into the stunning kitchen, featuring quartz countertops, a large waterfall island with seating, plenty of custom cabinetry, and a high-end stainless steel appliance package. The living room is warm and inviting, with custom built-ins that add both character and practical storage. A well-designed mudroom and stylish powder room complete the main floor.
Upstairs, the spacious primary bedroom feels like your own private retreat. There’s a cozy sitting area with an electric fireplace, a beautiful spa-like ensuite with heated floors, double vanities, a freestanding soaker tub, and a large glass shower. The generous walk-in closet provides plenty of storage.
Two additional good-sized bedrooms, a full bathroom, and a convenient laundry room with extra storage complete the upper level. The fully finished basement gives you even more space and flexibility. It features rough-ins for in-floor heating, a large recreation room with a wet bar, a fourth bedroom, a full bathroom, and an additional bonus room that could easily be used as a home office, gym, playroom, or guest space.
Other features include nine-foot ceilings throughout, oversized interior doors, air-conditioning rough-ins, a private backyard with patio space, and a detached double garage. The location is hard to beat, with parks, schools, shopping, transit, and major roadways all close by. If you’re looking for a modern, spacious home in a quiet inne r-city community, this Killarney property offers a great combination of style, comfort, and convenience.
Property summary
- MLS® number
- A2342498
- Property type
- Single Family
- Building type
- House
- Square footage
- 1,983 sq ft
- Title
- Freehold
- Land size
- 278.36 square meters
- Built in
- 2026
- Annual property taxes
- $2,874.87
- Parking
- 2 spaces · Detached Garage
- Days on market
- 2 days
Features & details
- Heating
- Radiant heat, Forced air, In Floor Heating, Other
- Cooling
- None, See Remarks
- Basement
- Finished, Full
- Flooring
- Tile, Hardwood, Carpeted
- Appliances
- Refrigerator, Range - Gas, Dishwasher, Range, Microwave, Oven - Built-In, Water Heater - Gas
- Exterior features
- Concrete, Stone, Stucco
- Lot features
- Back lane, Wet bar, PVC window, Gas BBQ Hookup
- Community features
- Golf Course Development
What would this home cost you?
Based on the $1,239,900 asking price at a 5.00% example rate, semi-annual compounding.
Renanza Realty Inc. can represent you on this property — send an enquiry to arrange a private viewing.
Listing courtesy of D Gees Realty Inc., CALGARY.
The listing data displayed here is provided in part by the Canadian Real Estate Association (CREA) through its Data Distribution Facility (DDF®) and is drawn from Boards and Associations across Canada. Information is deemed reliable but is not guaranteed accurate by CREA. The listings are held by brokerages other than Renanza Realty unless otherwise noted.
The trademarks REALTOR®, REALTORS® and the REALTOR® logo are controlled by CREA and identify real estate professionals who are members of CREA. The trademarks MLS®, Multiple Listing Service® and the associated logos identify professional services rendered by REALTOR® members of CREA to effect the purchase, sale and lease of real estate as part of a cooperative selling system.