
20251 KENYON CONC RD 1 CONCESSION
North Glengarry, Ontario
MLS® X13851394
$499,900
- Status
- Active
- Property type
- House
- MLS® number
- X13851394
- Bedrooms
- 3
- Bathrooms
- 2
- Year built
- —
 1 / 41
Listing description
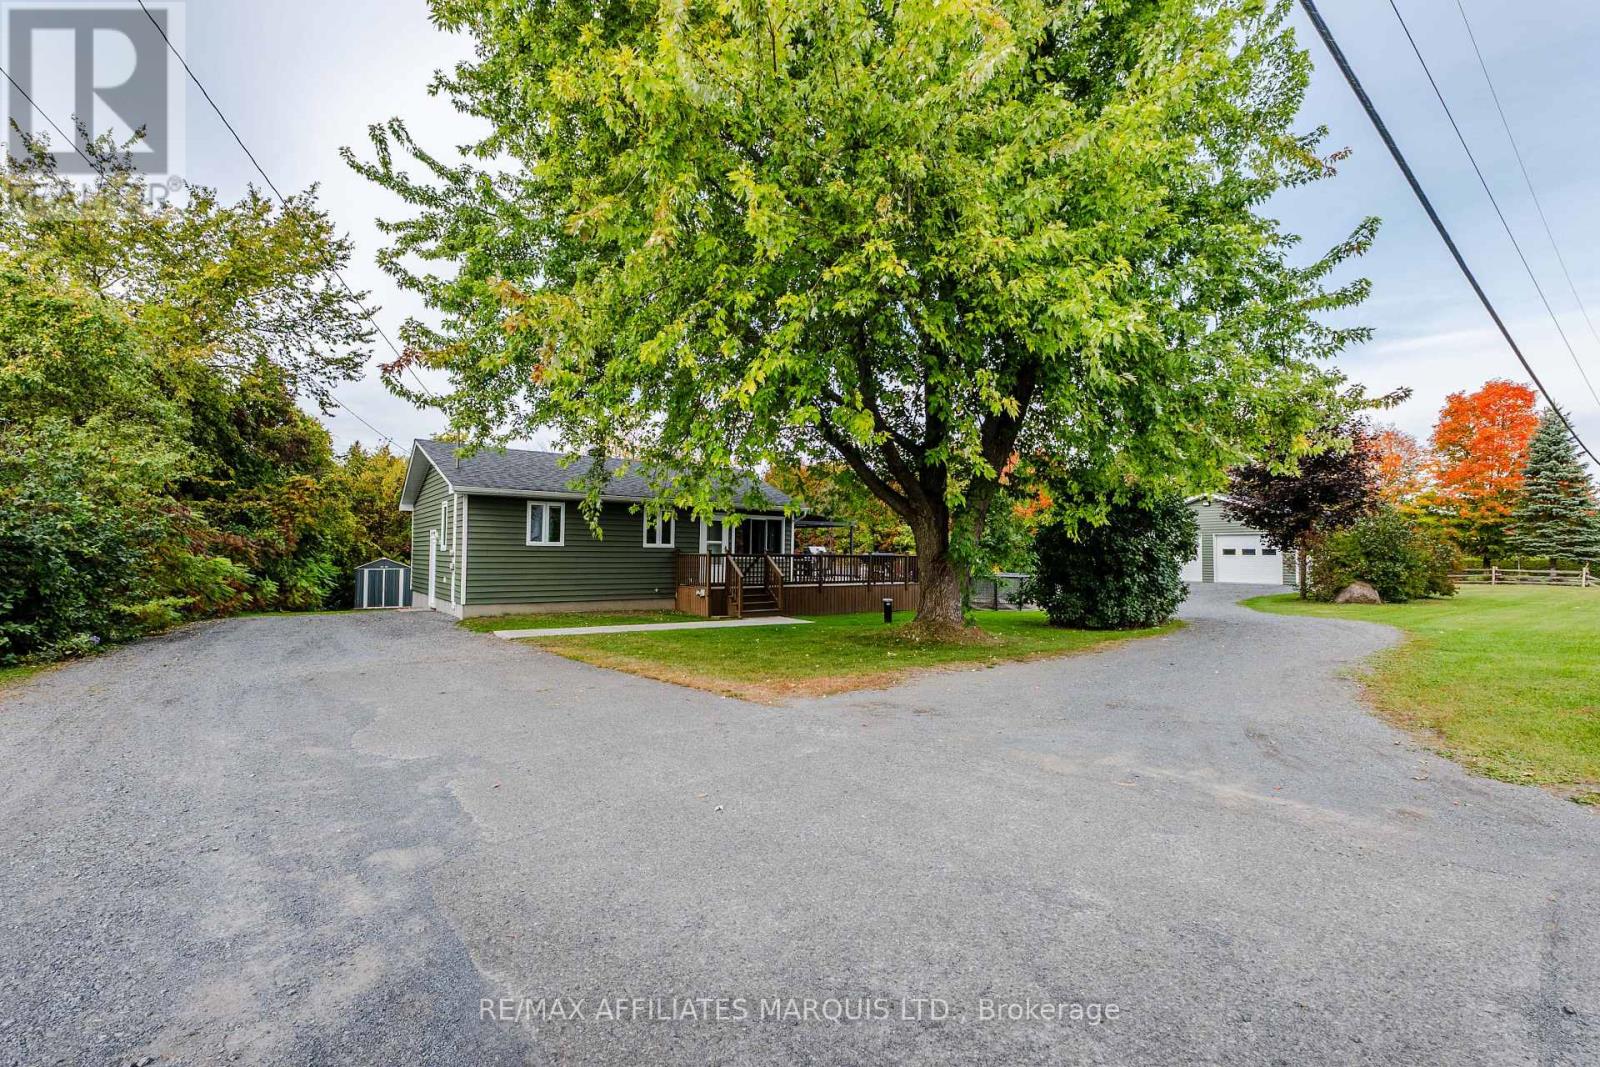
Welcome to 20251 Kenyon Concession 1, a charming rural property located just minutes from downtown Alexandria. This home offers the country living with the convenience of being close to town. The main level features beautiful hardwood flooring throughout, an updated kitchen with a centre island, and a patio door off the living room leading to a spacious deck overlooking the mature, tree-lined yard.
Two bedrooms and a four-piece bathroom complete the main level, with the bathroom featuring tiled flooring and a tiled tub surround. Hardwood stairs lead to the finished basement, which offers new flooring and trim, an additional bedroom, a three-piece bathroom with a beautifully tiled shower, and a separate entrance. Shared laundry and additional flexible living space make the basement a great addition to the home.
One of the property's standout features is the spacious detached double garage, complete with running water, gas heating, in floor heating and a 100-amp electrical panel. The garage also includes a bar area with storage in the closet and additional storage space in the small loft above, making it an excellent space for a workshop, entertaining or storing all of your recreational and outdoor equipment. Outside, you'll find a large driveway, mature trees and a recently refinished deck.
The home is serviced by a new 120-foot drilled well installed in 2019 and a septic system believed to be original to the home, which was pumped in 2023. Additional updates include a 2015 furnace, 2010 central air conditioning, 2025 hot water tank, 2019 roof, 2018 deck and windows approximately 2011, with the patio door replaced in 2015. If you're looking for a rural property with plenty of space, a fantastic detached garage and the convenience of being just minutes from downtown Alexandria, don't miss this opportunity.
Give me a today to book your private showing. As per the Seller's direction, all offers are to contain a 24-hour irrevocable.
Property summary
- MLS® number
- X13851394
- Property type
- Single Family
- Building type
- Other
- Land size
- 206.2 x 196.3 FT
- Annual property taxes
- $2,913.30
- Parking
- 12 spaces · Detached Garage, Garage
- Days on market
- 10 days
Features & details
- Cooling
- Central air conditioning
- Basement
- Finished, Separate entrance, N/A, N/A
- Exterior features
- Vinyl siding
- Lot features
- Carpet Free
- Architectural style
- Bungalow
What would this home cost you?
Based on the $499,900 asking price at a 5.00% example rate, semi-annual compounding.
Renanza Realty Inc. can represent you on this property — send an enquiry to arrange a private viewing.
Listing courtesy of RE/MAX AFFILIATES MARQUIS LTD., CORNWALL.
The listing data displayed here is provided in part by the Canadian Real Estate Association (CREA) through its Data Distribution Facility (DDF®) and is drawn from Boards and Associations across Canada. Information is deemed reliable but is not guaranteed accurate by CREA. The listings are held by brokerages other than Renanza Realty unless otherwise noted.
The trademarks REALTOR®, REALTORS® and the REALTOR® logo are controlled by CREA and identify real estate professionals who are members of CREA. The trademarks MLS®, Multiple Listing Service® and the associated logos identify professional services rendered by REALTOR® members of CREA to effect the purchase, sale and lease of real estate as part of a cooperative selling system.