
202306 6 HIGHWAY
Georgian Bluffs, Ontario
MLS® X14183164
$635,000
- Status
- Active
- Property type
- House
- MLS® number
- X14183164
- Bedrooms
- 3
- Bathrooms
- 2
- Year built
- —
 1 / 49
Listing description
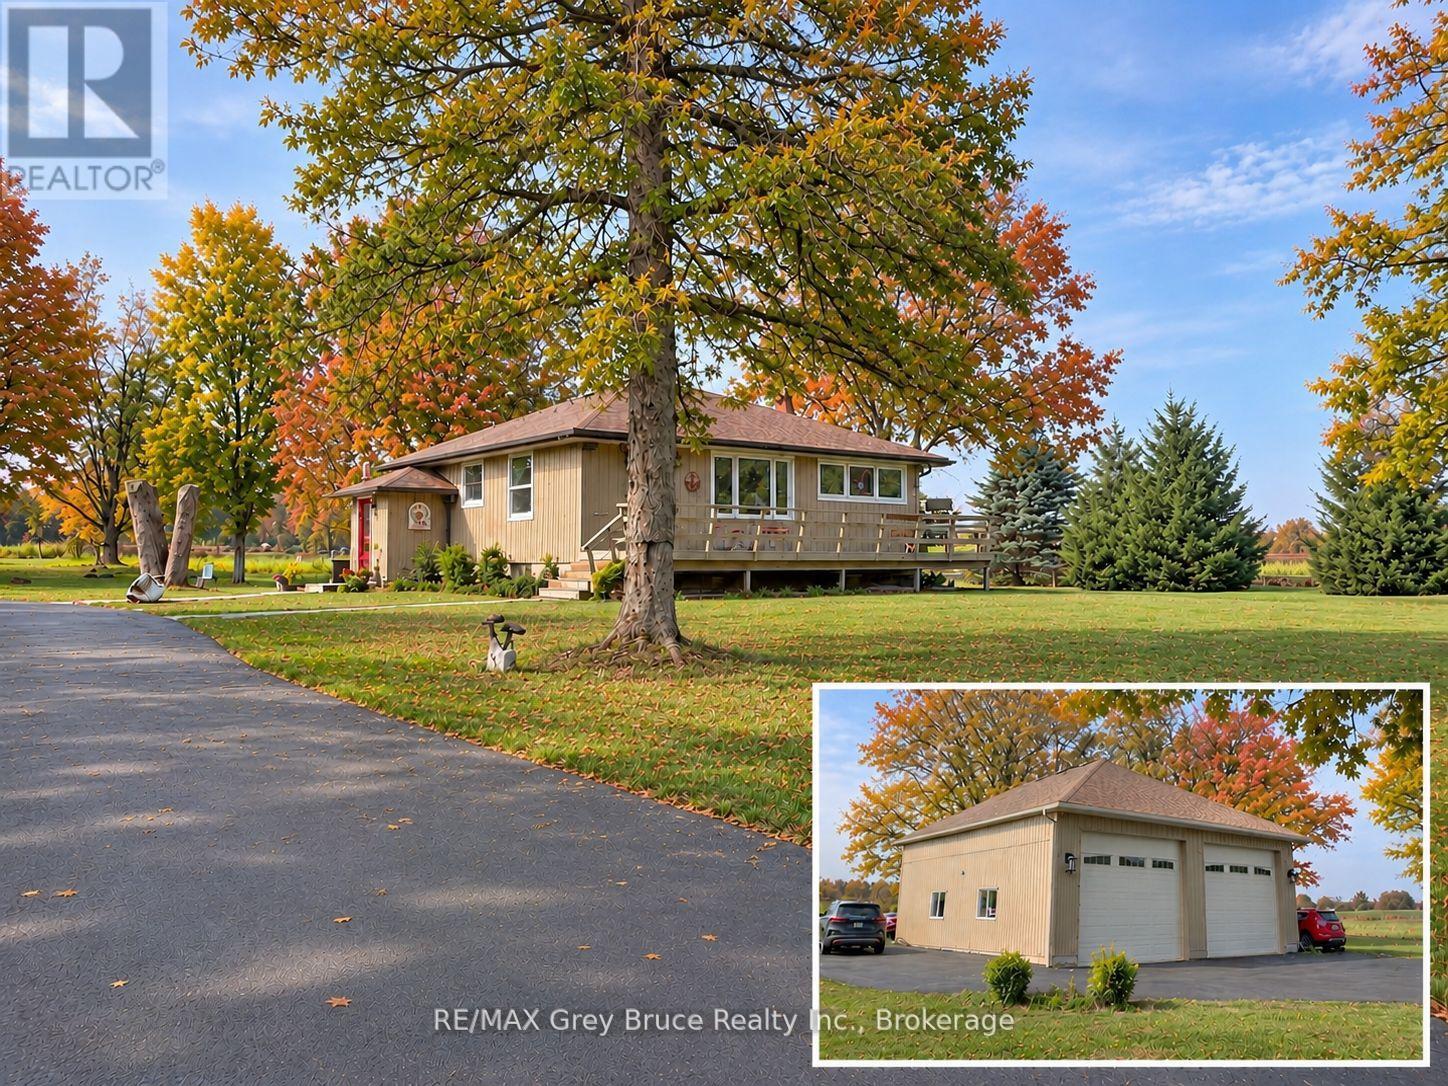
Over 4 acres just minutes from Owen Sound! Enjoy country living without sacrificing convenience in this well-maintained 3-bedroom bungalow, located just one minute from shopping and directly across from Jones Falls Conservation Area and its scenic trails. A paved driveway leads to the home and impressive 35' x 35' detached garage, featuring oversized 14' wide x 12' high doors, high ceilings, storage loft and an insulated office/workshop with A/C.
Ideal for hobbyists, a home-based business or storing vehicles, boats and recreational equipment. Inside, the main floor offers hardwood flooring, an updated kitchen with newer cabinetry, refreshed bathroom and three spacious bedrooms. The finished lower level features a family room with gas fireplace, den (potential 4th bedroom), second bathroom and kitchenette, offering excellent potential for an in-law suite or extended family living.
Notable improvements include a natural gas furnace (approx. 3 years), updated kitchen cabinetry, refinished flooring, and updated bathroom. Additional features include central air, an owned hot water tank and a shed with hydro.
Enjoy over 4 acres of beautifully maintained grounds, privacy and peaceful country views, all within minutes of Owen Sound amenities and an easy drive to Sauble Beach and Wiarton. An exceptional combination of acreage, location, versatile living space and outstanding garage, perfect for all your hobbies and storage needs!
Property summary
- MLS® number
- X14183164
- Property type
- Single Family
- Building type
- House
- Title
- Freehold
- Land size
- 250 x 668 FT
- Annual property taxes
- $2,697.00
- Parking
- 10 spaces · Detached Garage, Garage
- Days on market
- 0 days
Features & details
- Heating
- Forced air, Natural gas
- Cooling
- Central air conditioning
- Basement
- Finished, N/A
- Appliances
- Washer, Refrigerator, Stove, Dryer
- Exterior features
- Vinyl siding
- Lot features
- Irregular lot size, Sump Pump
- Architectural style
- Bungalow
What would this home cost you?
Based on the $635,000 asking price at a 5.00% example rate, semi-annual compounding.
Renanza Realty Inc. can represent you on this property — send an enquiry to arrange a private viewing.
Listing courtesy of RE/MAX Grey Bruce Realty Inc., OWEN SOUND.
The listing data displayed here is provided in part by the Canadian Real Estate Association (CREA) through its Data Distribution Facility (DDF®) and is drawn from Boards and Associations across Canada. Information is deemed reliable but is not guaranteed accurate by CREA. The listings are held by brokerages other than Renanza Realty unless otherwise noted.
The trademarks REALTOR®, REALTORS® and the REALTOR® logo are controlled by CREA and identify real estate professionals who are members of CREA. The trademarks MLS®, Multiple Listing Service® and the associated logos identify professional services rendered by REALTOR® members of CREA to effect the purchase, sale and lease of real estate as part of a cooperative selling system.