
2023 Oakhill Pl
Duncan, British Columbia
MLS® 1047941
$969,900
- Status
- Active
- Property type
- House
- MLS® number
- 1047941
- Bedrooms
- 6
- Bathrooms
- 4
- Year built
- 2026
 1 / 38
Listing description
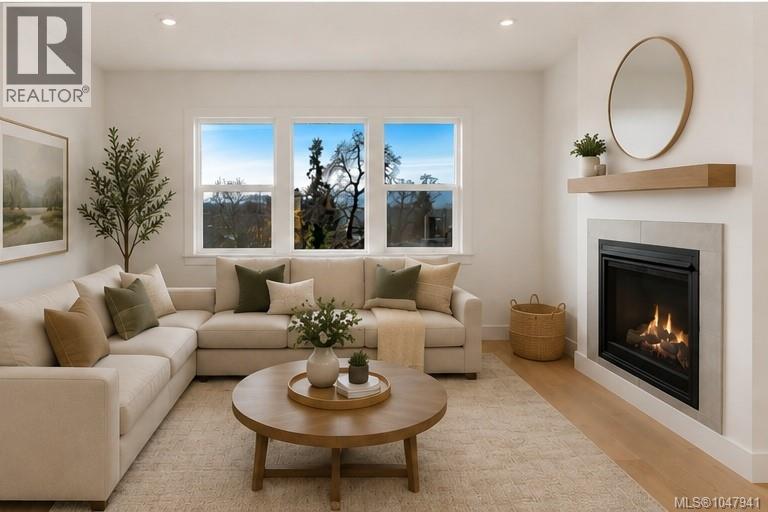
Quality craftsmanship by highly regarded Woodcraft Homes! This energy-efficient residence offers 6 bedrooms and 4 bathrooms, including a separate, legal self-contained 2-bedroom, 1-bath suite, ideal for extended family, guests or rental income. The bright, modern interior features European white oak hardwood flooring on the upper level, quartz countertops, a cozy gas fireplace and an open-concept layout designed for everyday living and entertaining.
Generously sized bedrooms provide plenty of space for the whole family, while a dedicated laundry room adds everyday convenience. Large windows fill the home with natural light and capture beautiful valley and hillside views, while thoughtfully selected finishes create a warm, contemporary feel throughout. Tucked away on a quiet cul-de-sac, you're just minutes from schools, shopping, parks, sports fields and trails, with easy highway access for commuters.
Currently under construction. Photos are of a similar home. Book your private showing today!
Property summary
- MLS® number
- 1047941
- Property type
- Single Family
- Building type
- House
- Square footage
- 2,779 sq ft
- Title
- Condo/Strata
- Land size
- 7461 square feet
- Built in
- 2026
- Parking
- 2 spaces · Garage
- Days on market
- 58 days
Features & details
- Heating
- Heat Pump, Electric, Natural gas
- Cooling
- Air Conditioned
- Lot features
- Cul-de-sac, Other
- Community features
- Family Oriented, Pets Allowed
- View
- City view
- Architectural style
- Contemporary
- Strata fee
- $11 / Monthly
What would this home cost you?
Based on the $969,900 asking price at a 5.00% example rate, semi-annual compounding.
Renanza Realty Inc. can represent you on this property — send an enquiry to arrange a private viewing.
Listing courtesy of Pemberton Holmes Ltd. - Oak Bay, Victoria.
The listing data displayed here is provided in part by the Canadian Real Estate Association (CREA) through its Data Distribution Facility (DDF®) and is drawn from Boards and Associations across Canada. Information is deemed reliable but is not guaranteed accurate by CREA. The listings are held by brokerages other than Renanza Realty unless otherwise noted.
The trademarks REALTOR®, REALTORS® and the REALTOR® logo are controlled by CREA and identify real estate professionals who are members of CREA. The trademarks MLS®, Multiple Listing Service® and the associated logos identify professional services rendered by REALTOR® members of CREA to effect the purchase, sale and lease of real estate as part of a cooperative selling system.