
2022 Westmount Road NW
Calgary, Alberta
MLS® A2340833
$1,275,000
- Status
- Active
- Property type
- House
- MLS® number
- A2340833
- Bedrooms
- 4
- Bathrooms
- 4
- Year built
- 2027
 1 / 32
Listing description
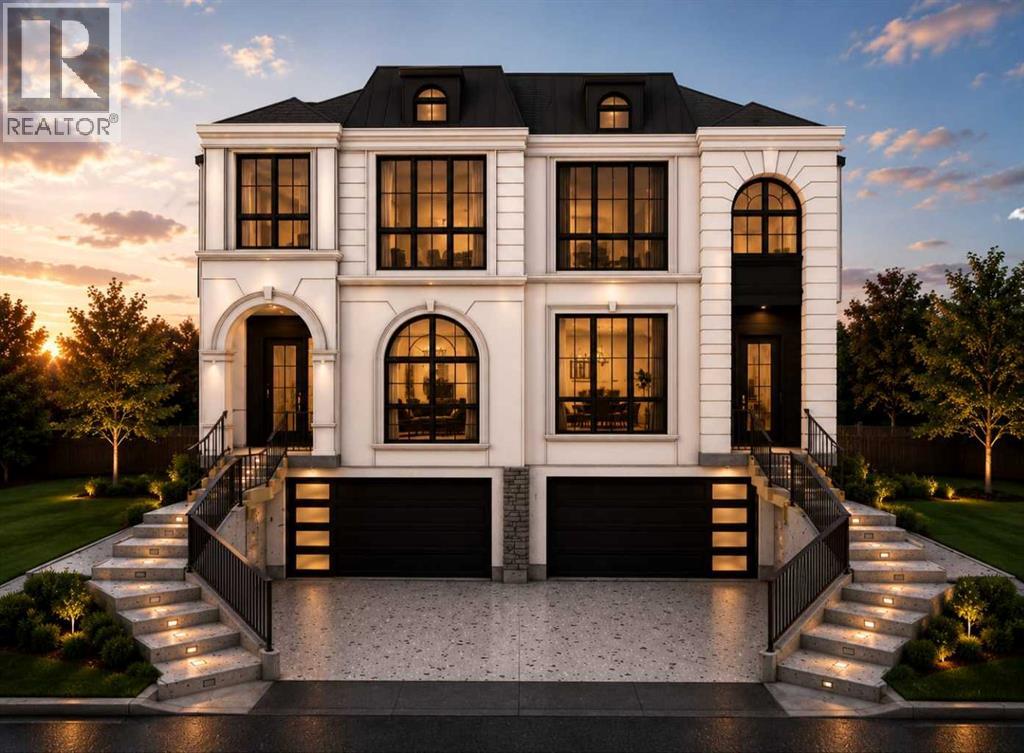
Welcome to West Hillhurst, where modern design meets the convenience of established inner city living. This impressive semi-detached, front drive infill offers a thoughtfully designed floor plan, clean architectural lines, generous TRIPLE PANE windows, Huge 16x21 Deck and multiple outdoor living spaces all just minutes from the Bow River, downtown, Kensington, and an array of established amenities. A welcoming foyer creates a defined sense of arrival while providing a seamless transition into the main living spaces.
The main floor features a dedicated dining area that flows naturally into the kitchen and living room, creating an ideal layout for both everyday living and entertaining. At the heart of the home, the chef inspired kitchen balances warmth and modern refinement with natural oak accents and crisp painted cabinetry. A large center island offers casual bar seating and an integrated sink, complemented by a smart efficient appliance layout and a spacious pantry that preserves clean, uninterrupted sightlines.
At the rear of the home, the spacious living room offers a warm and inviting atmosphere centered around a gas fireplace and expansive patio door. Step outside onto the oversized deck, creating an effortless extension of the home's living and entertaining space. Upstairs, the second level is designed with comfort and privacy in mind.
The spacious primary retreat features a luxurious ensuite complete with a freestanding soaker tub, dual sinks, and a separate shower with built-in bench seating. Two additional bedrooms are thoughtfully positioned away from the primary suite and share a full bathroom. A conveniently located upper floor laundry room adds functionality to the everyday routine.
The fully developed basement provides exceptional versatility, featuring a large recreation room with a wet bar, plus a flexible office or gym space. A fourth bedroom with a walk-in closet and full bathroom makes this level ideal for guests, extended family, or additional l iving accommodations. Perfectly situated in West Hillhurst, this home offers an exceptional inner-city lifestyle with the Bow River pathway system and West Hillhurst Community Centre nearby.
Enjoy easy access to Kensington's shops, cafés, restaurants, and services, along with convenient connections to downtown, Foothills Medical Centre, Alberta Children's Hospital, and Memorial Drive. With a walkable neighbourhood, mature surroundings, and outstanding access to Calgary's core amenities, this is inner-city living at its best.
Property summary
- MLS® number
- A2340833
- Property type
- Single Family
- Building type
- Duplex
- Square footage
- 2,005 sq ft
- Title
- Freehold
- Land size
- 248.79 square meters
- Built in
- 2027
- Parking
- 4 spaces · Attached Garage
- Days on market
- 1 day
Features & details
- Heating
- Forced air, Natural gas
- Cooling
- See Remarks
- Basement
- Finished, Full
- Flooring
- Tile, Hardwood, Carpeted
- Appliances
- Refrigerator, Cooktop - Gas, Dishwasher, Microwave, Washer & Dryer
- Exterior features
- Concrete, Stone
- Lot features
- No neighbours behind, No Animal Home, No Smoking Home, Gas BBQ Hookup
What would this home cost you?
Based on the $1,275,000 asking price at a 5.00% example rate, semi-annual compounding.
Renanza Realty Inc. can represent you on this property — send an enquiry to arrange a private viewing.
Listing courtesy of Prep Realty Inc., CALGARY.
The listing data displayed here is provided in part by the Canadian Real Estate Association (CREA) through its Data Distribution Facility (DDF®) and is drawn from Boards and Associations across Canada. Information is deemed reliable but is not guaranteed accurate by CREA. The listings are held by brokerages other than Renanza Realty unless otherwise noted.
The trademarks REALTOR®, REALTORS® and the REALTOR® logo are controlled by CREA and identify real estate professionals who are members of CREA. The trademarks MLS®, Multiple Listing Service® and the associated logos identify professional services rendered by REALTOR® members of CREA to effect the purchase, sale and lease of real estate as part of a cooperative selling system.