
2020 MOUNTAIN ROAD
Thunder Bay (Mountain Road), Ontario
MLS® X14103652
$639,900
- Status
- Active
- Property type
- House
- MLS® number
- X14103652
- Bedrooms
- 4
- Bathrooms
- 3
- Year built
- —
 1 / 44
Listing description
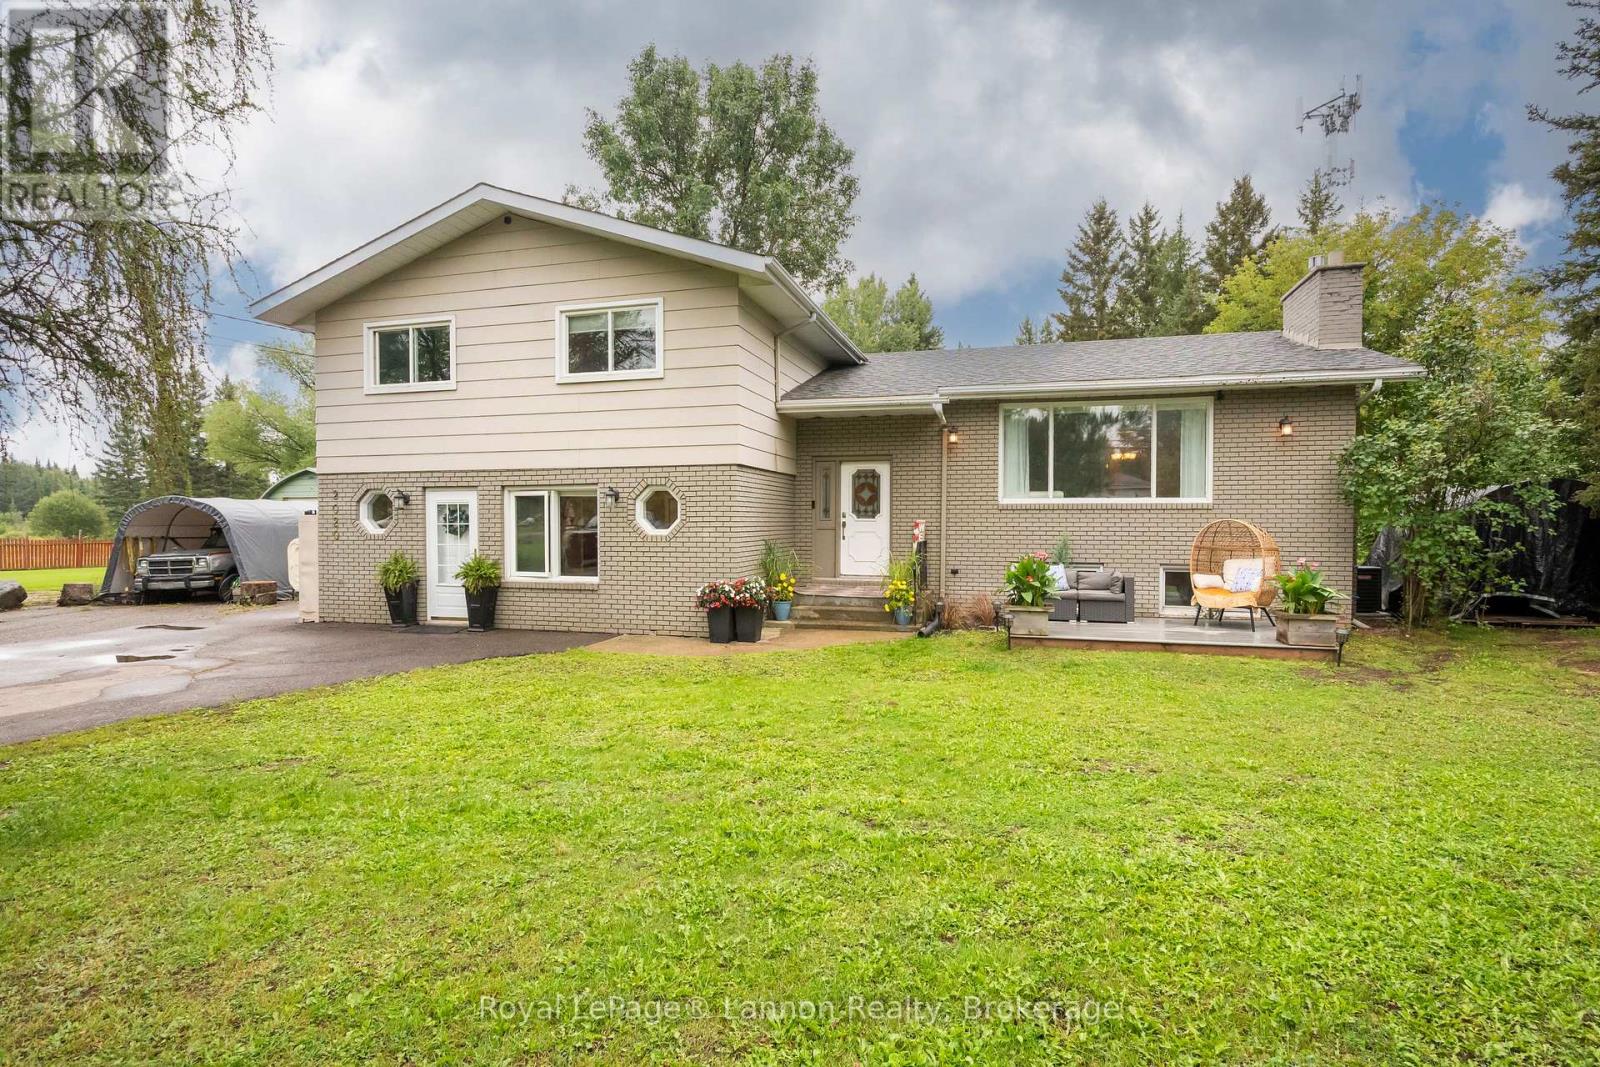
The perfect family retreat on Mountain Road! This expansive 2,600+ sq. ft.
side-split boasts 4 bedrooms and 2. 5 bathrooms, offering all the space your growing family needs. Cook and entertain with ease in the stunning custom kitchen, outfitted with maple cabinets, quartz counters, and a large center island.
You will love the warmth of the rich hardwood floors and two cozy gas fireplaces, plus the everyday convenience of main-floor laundry. The primary suite serves as your personal sanctuary with its own spa-style ensuite and walk-in shower. Basement has high ceilings is open and ready to be developed for your needs.
Step outside to a backyard made for summer memories, featuring a deck, patio, pool, and fire pit, plus room to add a garage. Call your REALTOR to book a showing before it's gone!
Property summary
- MLS® number
- X14103652
- Property type
- Single Family
- Building type
- House
- Title
- Freehold
- Land size
- 107 x 213 FT
- Annual property taxes
- $6,424.97
- Parking
- 4 spaces · No Garage
- Days on market
- 22 days
Features & details
- Heating
- Baseboard heaters, Forced air, Electric, Natural gas
- Cooling
- Central air conditioning
- Basement
- Unfinished, Full
- Appliances
- All, Central Vacuum, Window Coverings
- Exterior features
- Brick, Vinyl siding
- Pool
- Above ground pool
What would this home cost you?
Based on the $639,900 asking price at a 5.00% example rate, semi-annual compounding.
Renanza Realty Inc. can represent you on this property — send an enquiry to arrange a private viewing.
Listing courtesy of Royal LePage® Lannon Realty, Thunder Bay.
The listing data displayed here is provided in part by the Canadian Real Estate Association (CREA) through its Data Distribution Facility (DDF®) and is drawn from Boards and Associations across Canada. Information is deemed reliable but is not guaranteed accurate by CREA. The listings are held by brokerages other than Renanza Realty unless otherwise noted.
The trademarks REALTOR®, REALTORS® and the REALTOR® logo are controlled by CREA and identify real estate professionals who are members of CREA. The trademarks MLS®, Multiple Listing Service® and the associated logos identify professional services rendered by REALTOR® members of CREA to effect the purchase, sale and lease of real estate as part of a cooperative selling system.