
202 WATER STREET
Thessalon, Ontario
MLS® X13236182
$494,000
- Status
- Active
- Property type
- House
- MLS® number
- X13236182
- Bedrooms
- 4
- Bathrooms
- 2
- Year built
- —
 1 / 27
Listing description
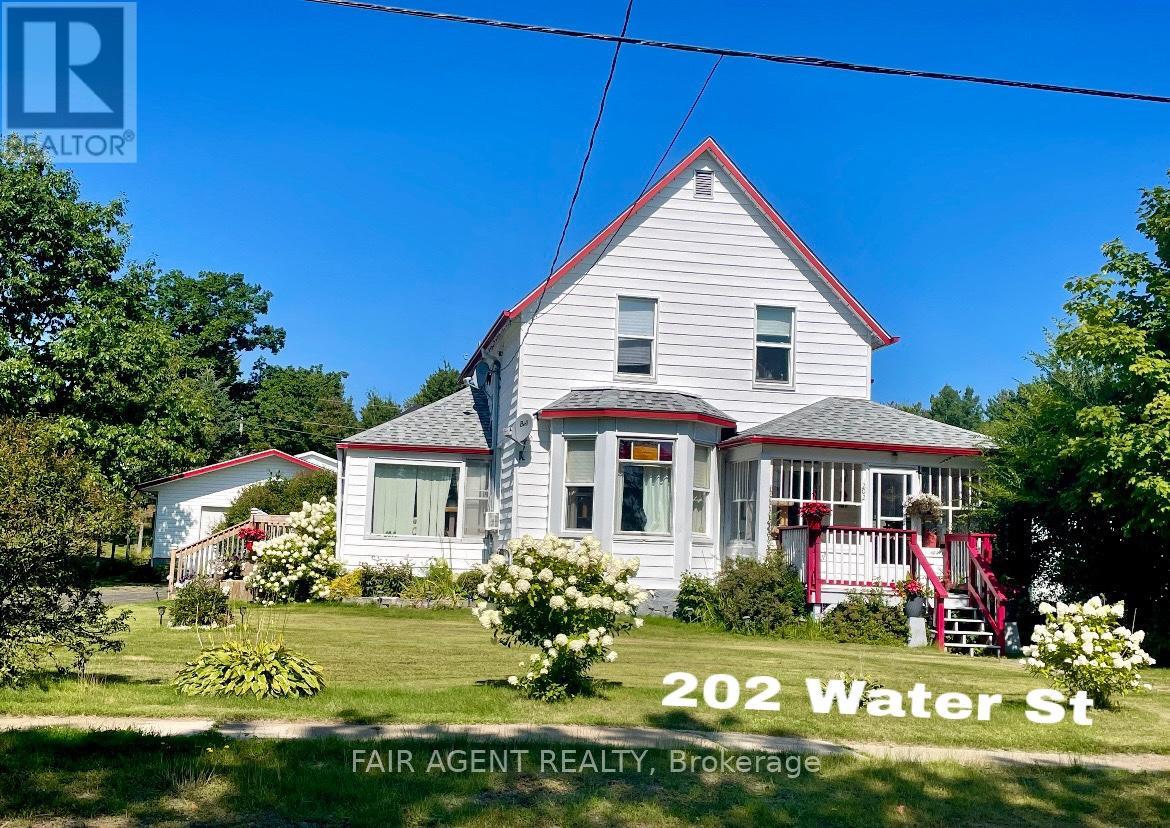
This spacious character home blends timeless charm with thoughtful updates and beautiful views of the Thessalon River. The home features an updated kitchen with stainless steel countertops overlooking the backyard and open sightlines to the dining and living areas, creating a welcoming space for everyday living and entertaining. The bright living room is anchored by a large bay window that captures scenic river views, while the adjoining dining room and flexible office/playroom area provide plenty of room for family gatherings and day-to-day activities.
A main floor bedroom located off the sun porch offers convenient one-level living options, complemented by a nearby powder room. Upstairs, you'll find three additional bedrooms, including riverside rooms showcasing original hardwood flooring, a full bath, and a cozy craft room or reading nook with river views. Enjoy morning coffee in the enclosed sun porch and screened front and side porch, or relax on the newer decks while taking in the peaceful surroundings.
Recent updates include the full asphalt shingle roof replacement in 2018. Outside, the heated and wired 24' x 32' detached garage is ideal for vehicles, hobbies, or workshop space, with additional storage provided by a shed and gazebo. Situated on a generous lot close to downtown amenities, schools, shopping, and healthcare, this property offers the best of small-town living.
Take a short walk to the marina, waterfront parks, and the sandy shores of Lake Huron, where beaches, boating, and stunning sunsets are part of everyday life. With its blend of character, space, updates, and river views, this is a home that has been enjoyed for generations and is ready to welcome its next chapter.
Property summary
- MLS® number
- X13236182
- Property type
- Single Family
- Building type
- House
- Title
- Freehold
- Land size
- 69.7 x 163.7 FT
- Annual property taxes
- $2,259.34
- Parking
- 2 spaces · Detached Garage, Garage
- Days on market
- 87 days
Features & details
- Heating
- Radiant heat, Natural gas, Other, Other
- Cooling
- None
- Basement
- Unfinished, Full
- Appliances
- Washer, Refrigerator, Dishwasher, Stove, Dryer, Microwave, Window Coverings, Garage door opener, Garage door opener remote(s), Water Heater
- Exterior features
- Aluminum siding
- Lot features
- Sump Pump
- View
- Direct Water View
- Waterfront
- Waterfront
What would this home cost you?
Based on the $494,000 asking price at a 5.00% example rate, semi-annual compounding.
Renanza Realty Inc. can represent you on this property — send an enquiry to arrange a private viewing.
Listing courtesy of FAIR AGENT REALTY, DENFIELD.
The listing data displayed here is provided in part by the Canadian Real Estate Association (CREA) through its Data Distribution Facility (DDF®) and is drawn from Boards and Associations across Canada. Information is deemed reliable but is not guaranteed accurate by CREA. The listings are held by brokerages other than Renanza Realty unless otherwise noted.
The trademarks REALTOR®, REALTORS® and the REALTOR® logo are controlled by CREA and identify real estate professionals who are members of CREA. The trademarks MLS®, Multiple Listing Service® and the associated logos identify professional services rendered by REALTOR® members of CREA to effect the purchase, sale and lease of real estate as part of a cooperative selling system.