
202 Water ST
Thessalon, Ontario
MLS® SM262940
$449,900
- Status
- Active
- Property type
- House
- MLS® number
- SM262940
- Bedrooms
- 4
- Bathrooms
- 2
- Year built
- 1900
 1 / 50
Listing description
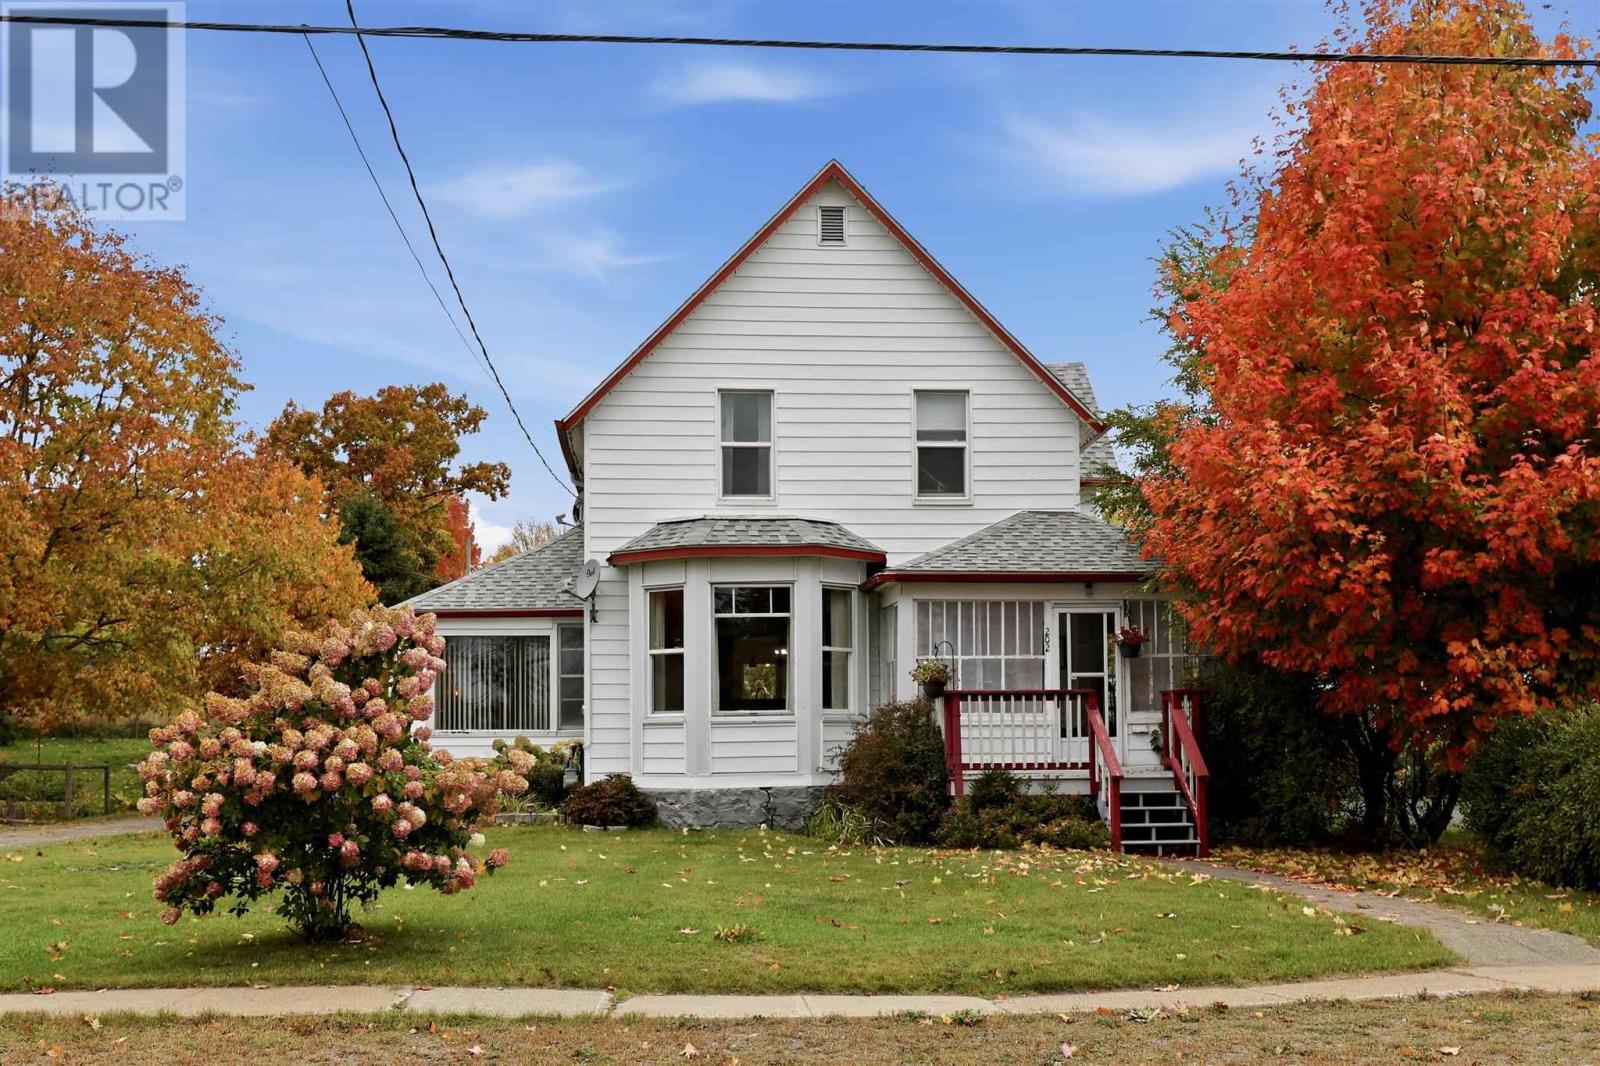
Timeless character meets modern comfort with beautiful Thessalon River views! Nestled in the waterfront community of Thessalon, this charming century home offers 4 bedrooms, 1. 5 bathrooms, original hardwood floors and inviting spaces for everyday living and entertaining.
The beautifully updated kitchen features stainless steel countertops, a double oven and a separate walk-in pantry. Enjoy river views and open sightlines through the dining and living areas, keeping everyone connected. A versatile space beside the dining room makes an ideal games area, playroom or hobby nook.
A generously sized main-floor bedroom adds convenience, while three additional bedrooms upstairs provide room for family and guests. A quaint upper-level studio or reading retreat offers gorgeous views and a quiet escape for morning coffee, creative pursuits or a good book. The spacious side-entry room provides flexibility as a mudroom, home office or everyday entrance.
Outdoor living is just as inviting! Unwind on the backyard deck beneath the metal gazebo, or enjoy the bright, enclosed wraparound porch—a beautiful space to relax, entertain and watch the seasons change. Established perennial gardens bring colour and charm to the front yard.
The detached 1. 5-car garage is a rare find, featuring in-floor heating and hydro for a comfortable year-round workspace. Whether you need room for projects, hobbies or storage, this exceptionally well-maintained garage delivers.
A roof replaced in 2019 adds further appeal. Enjoy small-town living approximately a 5-minute walk from downtown shops and amenities, and a 10-minute walk from Lake Huron’s sandy shores or the local marina. River views, generous living spaces and thoughtful updates make this a special place to call home!
Property summary
- MLS® number
- SM262940
- Property type
- Single Family
- Square footage
- 2,000 sq ft
- Built in
- 1900
- Annual property taxes
- $2,259.00
- Parking
- Garage
- Days on market
- 23 days
Features & details
- Heating
- Boiler, Natural gas
- Basement
- Unfinished, Full
- Flooring
- Hardwood
- Appliances
- Washer, Refrigerator, Dishwasher, Stove, Dryer, Microwave
- Exterior features
- Siding
- Lot features
- Paved driveway
- Community features
- Bus Route
- View
- View
- Architectural style
- 2 Level
What would this home cost you?
Based on the $449,900 asking price at a 5.00% example rate, semi-annual compounding.
Renanza Realty Inc. can represent you on this property — send an enquiry to arrange a private viewing.
Listing courtesy of Exit Realty True North, SAULT STE. MARIE.
The listing data displayed here is provided in part by the Canadian Real Estate Association (CREA) through its Data Distribution Facility (DDF®) and is drawn from Boards and Associations across Canada. Information is deemed reliable but is not guaranteed accurate by CREA. The listings are held by brokerages other than Renanza Realty unless otherwise noted.
The trademarks REALTOR®, REALTORS® and the REALTOR® logo are controlled by CREA and identify real estate professionals who are members of CREA. The trademarks MLS®, Multiple Listing Service® and the associated logos identify professional services rendered by REALTOR® members of CREA to effect the purchase, sale and lease of real estate as part of a cooperative selling system.