
202 QUEEN STREET W
St. Marys, Ontario
MLS® X13772628
$649,000
- Status
- Active
- Property type
- House
- MLS® number
- X13772628
- Bedrooms
- 4
- Bathrooms
- 4
- Year built
- —
 1 / 48
Listing description
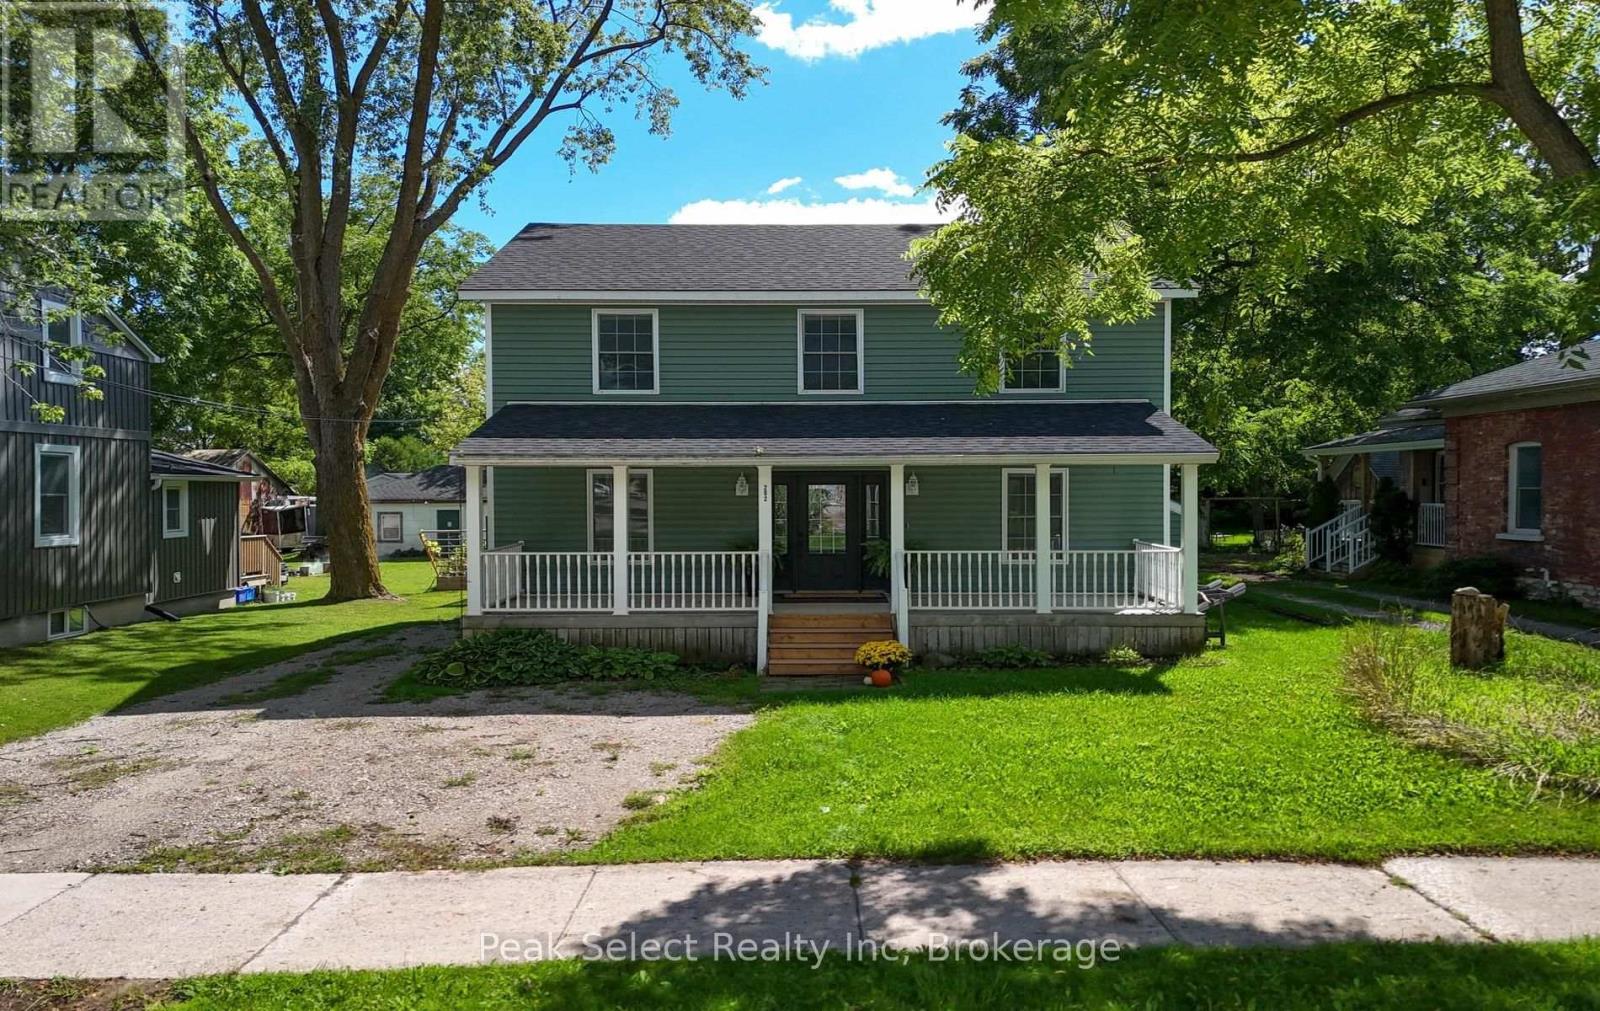
Fall settles in nicely on Queen Street West. This spacious St. Marys home gives you over 1,800 sq ft of finished living space, including a finished basement, and puts you a short walk from parks, the Thames River, the hospital, doctors' offices, the YMCA, and downtown.
The carpet-free main floor centres on a bright white kitchen with brand new built-in stainless steel appliances and plenty of cabinetry. The sunny breakfast area walks out to a deep 163-foot lot, so morning coffee on back step comes with crisp autumn air. Large windows pull in light all day, including a rear bay window over the yard.
Smooth ceilings and pot lights keep the whole level feeling clean and current. Upstairs you'll find brand new carpet and four bedrooms, including a roomy primary suite with a built-in TV niche and a private 3-piece ensuite with a soaker tub. On cool fall nights, that tub earns its keep.
The fully finished basement adds more room to spread out. Carpet-free, pot lights, lookout windows, and a third 3-piece bath make it easy for guests or a growing family. A few more things worth knowing: main floor laundry, a front porch built for cozy autumn evenings, and parking for up to four vehicles.
Come see it before someone else does.
Property summary
- MLS® number
- X13772628
- Property type
- Single Family
- Building type
- House
- Title
- Freehold
- Land size
- 48.1 x 161.7 FT
- Annual property taxes
- $4,493.00
- Parking
- 3 spaces · No Garage
- Days on market
- 4 days
Features & details
- Heating
- Forced air, Natural gas
- Cooling
- Central air conditioning
- Basement
- Finished, Full
- Appliances
- Refrigerator, Water softener, Dishwasher, Stove, Microwave
- Exterior features
- Vinyl siding
- Lot features
- Level, Sump Pump
What would this home cost you?
Based on the $649,000 asking price at a 5.00% example rate, semi-annual compounding.
Renanza Realty Inc. can represent you on this property — send an enquiry to arrange a private viewing.
Listing courtesy of Peak Select Realty Inc, ST. MARYS.
The listing data displayed here is provided in part by the Canadian Real Estate Association (CREA) through its Data Distribution Facility (DDF®) and is drawn from Boards and Associations across Canada. Information is deemed reliable but is not guaranteed accurate by CREA. The listings are held by brokerages other than Renanza Realty unless otherwise noted.
The trademarks REALTOR®, REALTORS® and the REALTOR® logo are controlled by CREA and identify real estate professionals who are members of CREA. The trademarks MLS®, Multiple Listing Service® and the associated logos identify professional services rendered by REALTOR® members of CREA to effect the purchase, sale and lease of real estate as part of a cooperative selling system.