
202 Maligne Drive
Hinton, Alberta
MLS® A2295720
$429,900
- Status
- Active
- Property type
- House
- MLS® number
- A2295720
- Bedrooms
- 4
- Bathrooms
- 3
- Year built
- 1978
 1 / 22
Listing description
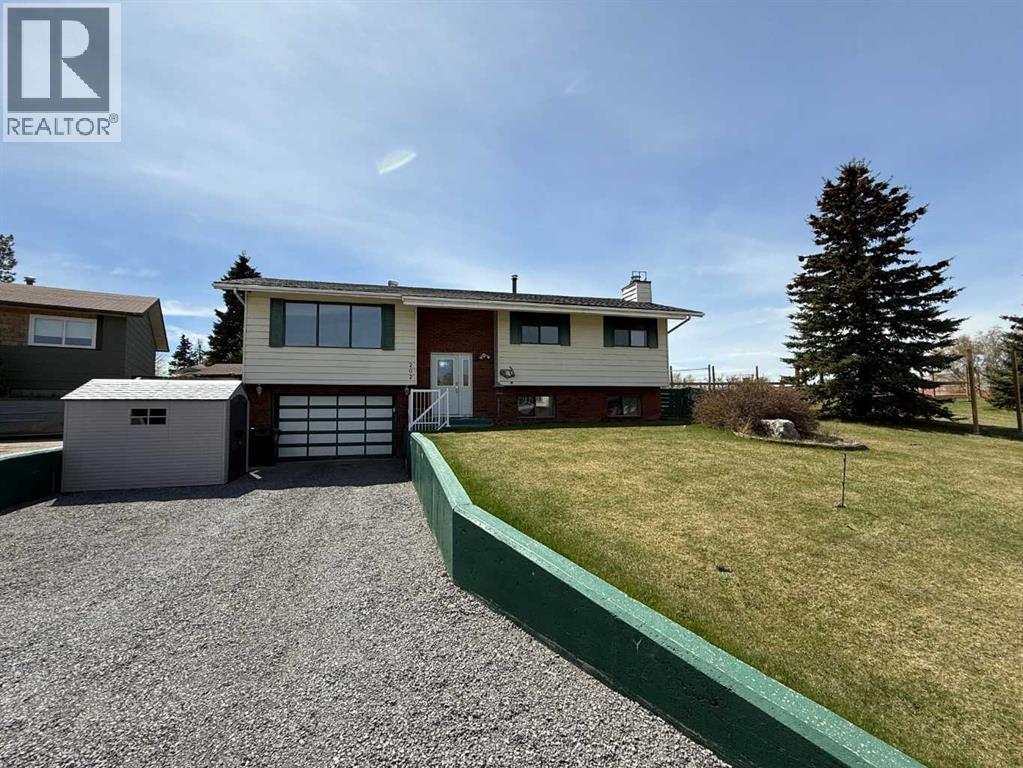
Location is a true highlight of this home, perfectly situated on a family-friendly street in Hinton’s desirable Upper Hill neighborhood. Just minutes from local amenities including the Beaver Boardwalk, disc golf course, and bike park, this property offers the ideal balance of outdoor recreation and everyday convenience. This bi-level home features 1,178 sq ft on the main floor, along with a fully developed basement.
The main level offers a spacious kitchen and dining area that flows seamlessly into a bright living room, where large windows capture the morning sun. You’ll also find three bedrooms on this level, including the primary bedroom complete with a 2-piece ensuite, as well as a full main bathroom. Downstairs, the basement provides a generous family room, a fourth bedroom, and a 2-piece bathroom that is already prepped for the addition of a shower.
The lower level also offers access to the attached single-car garage, adding both convenience and functionality. Outside, the property truly shines with a massive backyard featuring multiple garden sheds, a designated garden area, and a fire pit—perfect for enjoying the outdoors. Adding to the appeal, the home is located next to a community garden and sports field, offering extra space and a great neighborhood feel.
Shingles were replaced in 2018, providing added peace of mind. This is a fantastic opportunity to own a well-located family home with plenty of space both inside and out.
Property summary
- MLS® number
- A2295720
- Property type
- Single Family
- Building type
- House
- Square footage
- 1,178 sq ft
- Title
- Freehold
- Land size
- 9724.39 square feet
- Built in
- 1978
- Annual property taxes
- $3,624.56
- Parking
- 4 spaces · Attached Garage
- Days on market
- 167 days
Features & details
- Heating
- Forced air
- Cooling
- None
- Basement
- Finished, Full, Walk out
- Flooring
- Hardwood, Carpeted
- Appliances
- Washer, Refrigerator, Dishwasher, Range, Dryer
- Lot features
- See remarks
- Architectural style
- Bi-level
What would this home cost you?
Based on the $429,900 asking price at a 5.00% example rate, semi-annual compounding.
Renanza Realty Inc. can represent you on this property — send an enquiry to arrange a private viewing.
Listing courtesy of RE/MAX 2000 REALTY, Hinton.
The listing data displayed here is provided in part by the Canadian Real Estate Association (CREA) through its Data Distribution Facility (DDF®) and is drawn from Boards and Associations across Canada. Information is deemed reliable but is not guaranteed accurate by CREA. The listings are held by brokerages other than Renanza Realty unless otherwise noted.
The trademarks REALTOR®, REALTORS® and the REALTOR® logo are controlled by CREA and identify real estate professionals who are members of CREA. The trademarks MLS®, Multiple Listing Service® and the associated logos identify professional services rendered by REALTOR® members of CREA to effect the purchase, sale and lease of real estate as part of a cooperative selling system.