
202 Grouse Way
Fort McMurray, Alberta
MLS® A2358132
$469,999
- Status
- Active
- Property type
- House
- MLS® number
- A2358132
- Bedrooms
- 5
- Bathrooms
- 3
- Year built
- 2008
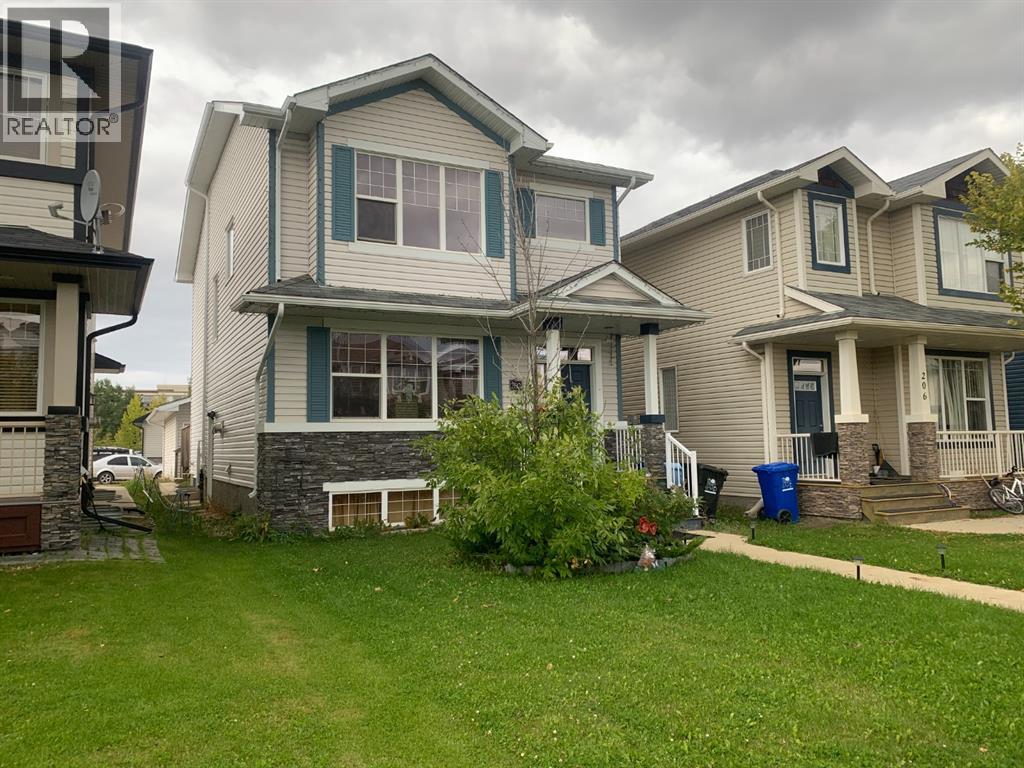
Listing description
FULLY DEVELOPED WITH SEPARATE ENTRANCE and Single Detached GARAGE, is situated in EAGLE RIDGE within walking distance to bus stop and all amenities. This spacious floor plan features hardwood & tile on the main level and cushy carpet on the upper floors and laminate in the basement. The living room features a gas fireplace, open to the dining room and leading to a spacious kitchen with island and dining nook.
Garden door leads to back yard with access to your garage. The 2nd floor features a bonus nook, great spot for the kids to play or do homework, 3 good size bedrooms, 2 full bathrooms, with the master having its own private bath & walk in closet. The basement with SEPARATE Entrance, features 2 bedrooms, bathroom, and family room with kitchenette, home has been freshly painted and basement has been updated with new VLP flooring and fresh paint.
If you are looking for a great property at a price that won't break the bank, look no further! This property is priced to sell. Call for details and to book your showing today.
Property summary
- MLS® number
- A2358132
- Property type
- Single Family
- Building type
- House
- Square footage
- 1,685 sq ft
- Title
- Freehold
- Land size
- 3296.77 square feet
- Built in
- 2008
- Annual property taxes
- $2,321.00
- Parking
- 2 spaces · Detached Garage
- Days on market
- 0 days
Features & details
- Heating
- Forced air
- Cooling
- None
- Basement
- Finished, Full, Separate entrance, Suite
- Flooring
- Hardwood, Carpeted, Ceramic Tile
- Appliances
- See remarks
- Lot features
- Back lane
What would this home cost you?
Based on the $469,999 asking price at a 5.00% example rate, semi-annual compounding.
Renanza Realty Inc. can represent you on this property — send an enquiry to arrange a private viewing.
Listing courtesy of RE/MAX Connect, Fort McMurray.
The listing data displayed here is provided in part by the Canadian Real Estate Association (CREA) through its Data Distribution Facility (DDF®) and is drawn from Boards and Associations across Canada. Information is deemed reliable but is not guaranteed accurate by CREA. The listings are held by brokerages other than Renanza Realty unless otherwise noted.
The trademarks REALTOR®, REALTORS® and the REALTOR® logo are controlled by CREA and identify real estate professionals who are members of CREA. The trademarks MLS®, Multiple Listing Service® and the associated logos identify professional services rendered by REALTOR® members of CREA to effect the purchase, sale and lease of real estate as part of a cooperative selling system.