
202 - 8900 ANGIE DRIVE
Niagara Falls (Forestview), Ontario
MLS® X13825938
$549,000
- Status
- Active
- Property type
- House
- MLS® number
- X13825938
- Bedrooms
- 3
- Bathrooms
- 3
- Year built
- —
 1 / 26
Listing description
Attention first-time buyers, investors and retirees - take advantage of the HST rebate, own a brand-new home at an affordable price point with Spring 2027 closing dates available! An exciting opportunity to own a brand-new home at an affordable price point, with Spring 2027 closing dates available. These thoughtfully designed homes feature 3 bedrooms and 2.
5 bathrooms, luxury vinyl flooring, quartz countertops throughout, designer cabinetry, oak staircases, a glass shower in the primary ensuite, and a tiled tub/shower in the main bathroom. End units offer the added benefit of a separate entrance to the basement, providing excellent potential for a future ADU, in-law suite or additional finished living space. Additional features include finished driveways and the peace of mind of purchasing a Tarion-warranted new home.
Whether you're a first-time buyer, investor or looking to downsize, these homes offer an excellent combination of value, quality and future potential. Everyday convenience is close to home, with nearby public and Catholic schools, grocery stores and shopping, plus easy access to the future South Niagara Hospital. Just 10 minutes from both Niagara-on-the-Lake and the vibrant city centre of Niagara Falls, the location offers exceptional connectivity.
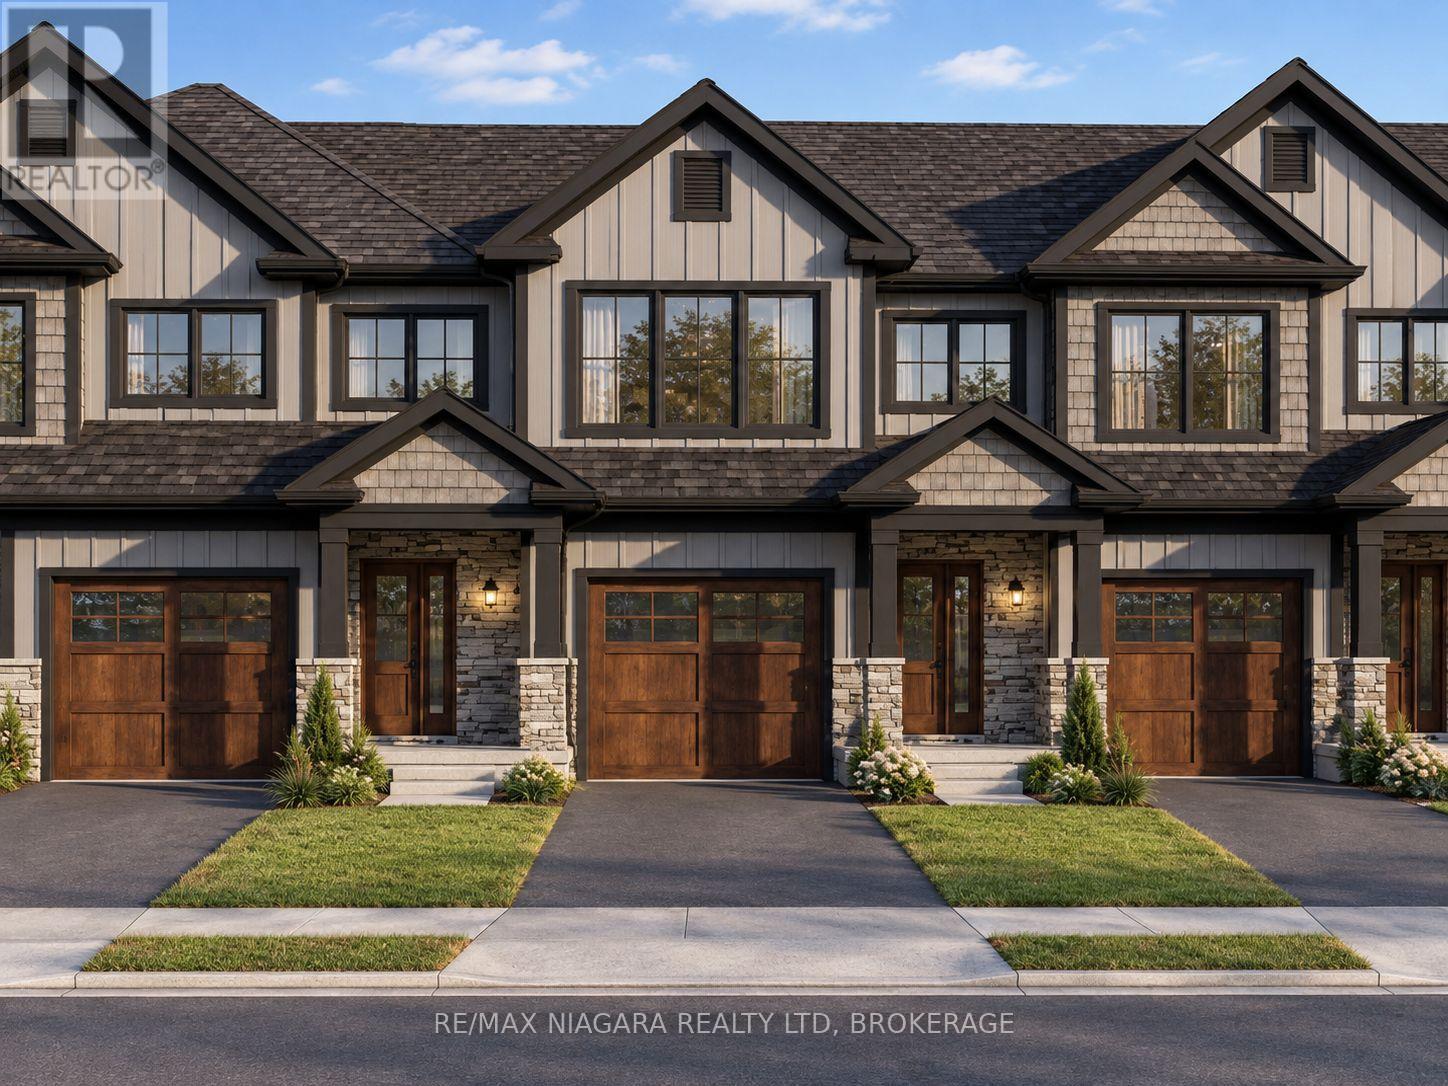
With the QEW and Highway 420 under 10 minutes from your doorstep, you'll enjoy convenient access to the whole region and beyond. Come see our model home and experience the quality, finishes and layout for yourself! Photos from a previous build, lay-out and finishes will be comparable.
Property summary
- MLS® number
- X13825938
- Property type
- Single Family
- Building type
- Row / Townhouse
- Title
- Freehold
- Land size
- 18.7 x 100 FT
- Parking
- 2 spaces · Attached Garage, Garage
- Days on market
- 4 days
Features & details
- Heating
- Forced air, Natural gas
- Cooling
- Central air conditioning
- Basement
- Full
- Appliances
- Garage door opener remote(s)
- Exterior features
- Brick, Stucco
- Community features
- School Bus, Community Centre
- Maintenance fee
- $120 / Monthly
What would this home cost you?
Based on the $549,000 asking price at a 5.00% example rate, semi-annual compounding.
Renanza Realty Inc. can represent you on this property — send an enquiry to arrange a private viewing.
Listing courtesy of RE/MAX NIAGARA REALTY LTD, BROKERAGE, ST. CATHARINES.
The listing data displayed here is provided in part by the Canadian Real Estate Association (CREA) through its Data Distribution Facility (DDF®) and is drawn from Boards and Associations across Canada. Information is deemed reliable but is not guaranteed accurate by CREA. The listings are held by brokerages other than Renanza Realty unless otherwise noted.
The trademarks REALTOR®, REALTORS® and the REALTOR® logo are controlled by CREA and identify real estate professionals who are members of CREA. The trademarks MLS®, Multiple Listing Service® and the associated logos identify professional services rendered by REALTOR® members of CREA to effect the purchase, sale and lease of real estate as part of a cooperative selling system.