
202 - 77 CLARENDON AVENUE
Toronto (Casa Loma), Ontario
MLS® C13489738
$3,995,000
- Status
- Active
- Property type
- House
- MLS® number
- C13489738
- Bedrooms
- 2
- Bathrooms
- 2
- Year built
- —
 1 / 35
Listing description
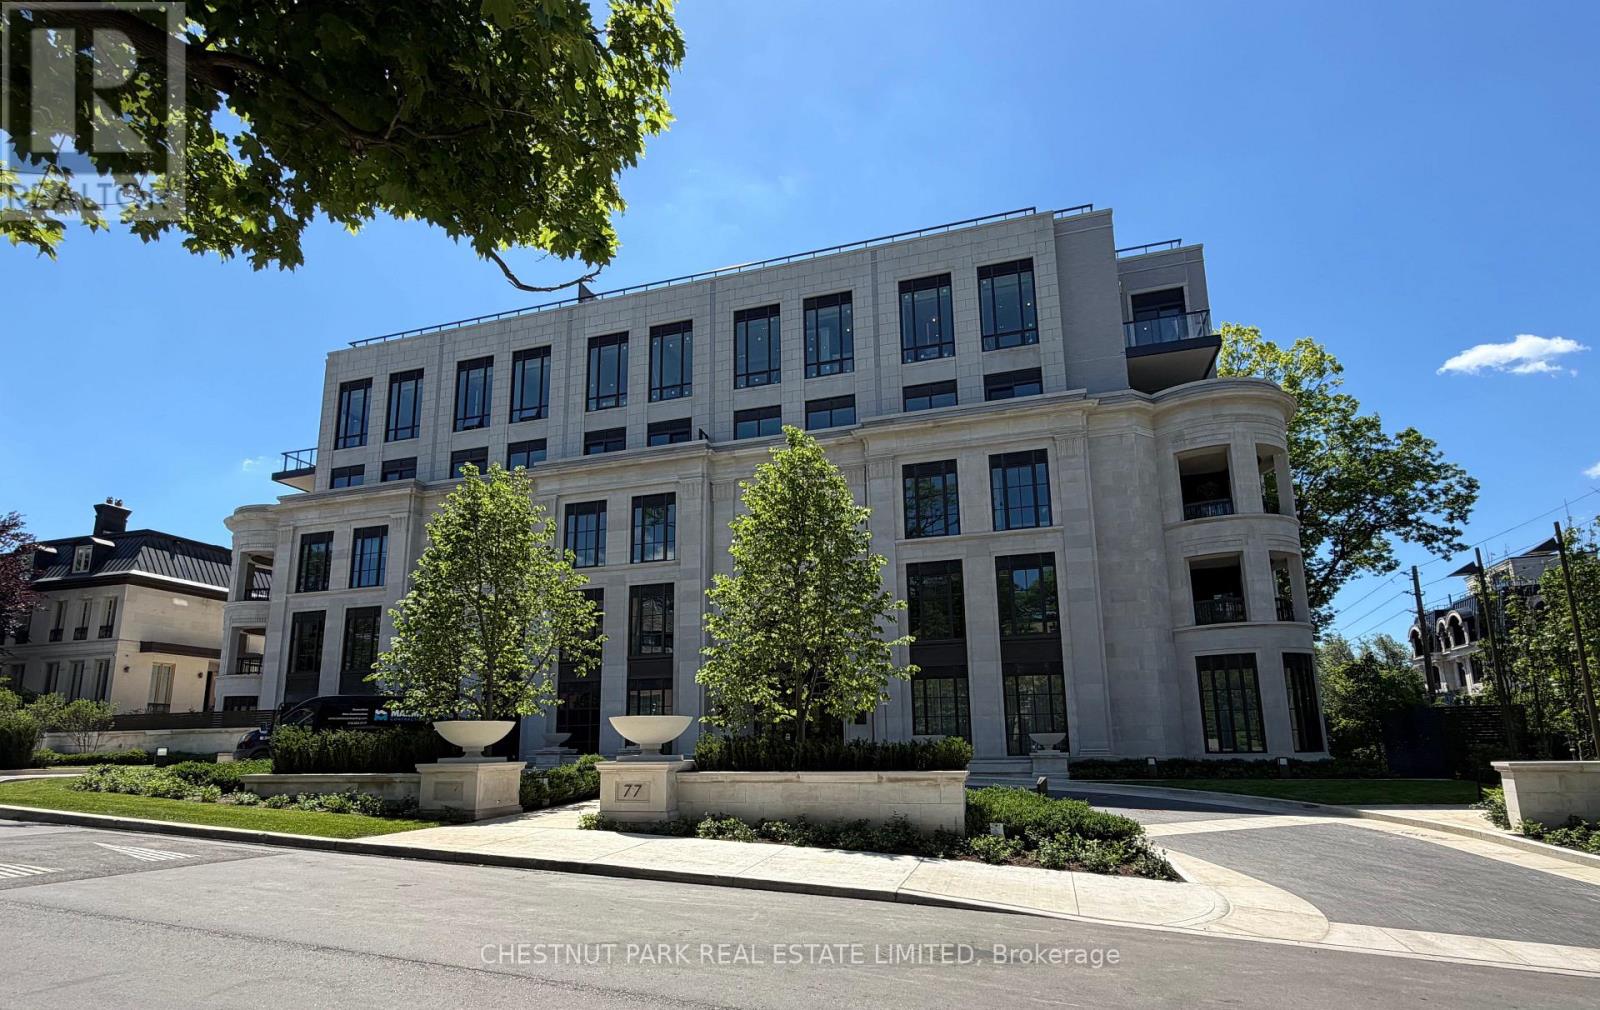
A rare opportunity within Maison 77 Clarendon, an intimate collection of just sixteen bespoke residences in the heart of prestigious South Hill. This five storey architectural jewel, positioned at the corner of Russell Hill Road and Clarendon Avenue, offers boutique living defined by privacy, elegance, and enduring design. This beautifully appointed two bedroom, two bathroom residence features soaring ceilings and dramatic floor to ceiling windows.
The open concept kitchen and great room extend seamlessly to a private terrace, creating a refined setting for indoor outdoor living and gracious entertaining. Interiors curated by the acclaimed design firm Powell and Bonnell reflect a contemporary interpretation of classic style, blending timeless detailing with modern sophistication. Residents enjoy the comfort of 24 hour concierge service and valet parking, delivering a white glove lifestyle rarely found in boutique buildings of this scale.
One parking space and two lockers are included for exceptional convenience. Set moments from ravine trails, top tier schools, and the shops and dining of St. Clair and Yonge, this residence offers a distinguished address and an unparalleled opportunity to secure a brand new home in one of Toronto's most coveted enclaves.
Property summary
- MLS® number
- C13489738
- Property type
- Single Family
- Building type
- Apartment
- Title
- Condo/Strata
- Parking
- 1 space · Garage, Underground
- Days on market
- 63 days
Features & details
- Heating
- Forced air, Natural gas
- Cooling
- Central air conditioning
- Basement
- None
- Flooring
- Hardwood
- Exterior features
- Concrete
- Lot features
- Carpet Free, In suite Laundry
- Community features
- Pets Allowed With Restrictions
- Pool
- Indoor pool
- Maintenance fee
- $3,176.81 / Monthly
What would this home cost you?
Based on the $3,995,000 asking price at a 5.00% example rate, semi-annual compounding.
Renanza Realty Inc. can represent you on this property — send an enquiry to arrange a private viewing.
Listing courtesy of CHESTNUT PARK REAL ESTATE LIMITED, TORONTO.
The listing data displayed here is provided in part by the Canadian Real Estate Association (CREA) through its Data Distribution Facility (DDF®) and is drawn from Boards and Associations across Canada. Information is deemed reliable but is not guaranteed accurate by CREA. The listings are held by brokerages other than Renanza Realty unless otherwise noted.
The trademarks REALTOR®, REALTORS® and the REALTOR® logo are controlled by CREA and identify real estate professionals who are members of CREA. The trademarks MLS®, Multiple Listing Service® and the associated logos identify professional services rendered by REALTOR® members of CREA to effect the purchase, sale and lease of real estate as part of a cooperative selling system.