
202 6591 Lincroft Rd
Sooke, British Columbia
MLS® 1040543
$485,000
- Status
- Active
- Property type
- House
- MLS® number
- 1040543
- Bedrooms
- 2
- Bathrooms
- 2
- Year built
- 2012
 1 / 34
Listing description
OPEN HOUSE: Saturday, August 29th 11:00-12:30! UNDER ASSESSED VALUE with $1000's of upgrades! A true west coast oasis, this FRESHLY PAINTED, spacious 2 bed/2 bath condo offers the unbeatable convenience of being within walking distance of all Sooke’s Town Core amenities, while offering the peace and tranquility that comes with being perched along Sooke’s harbour.
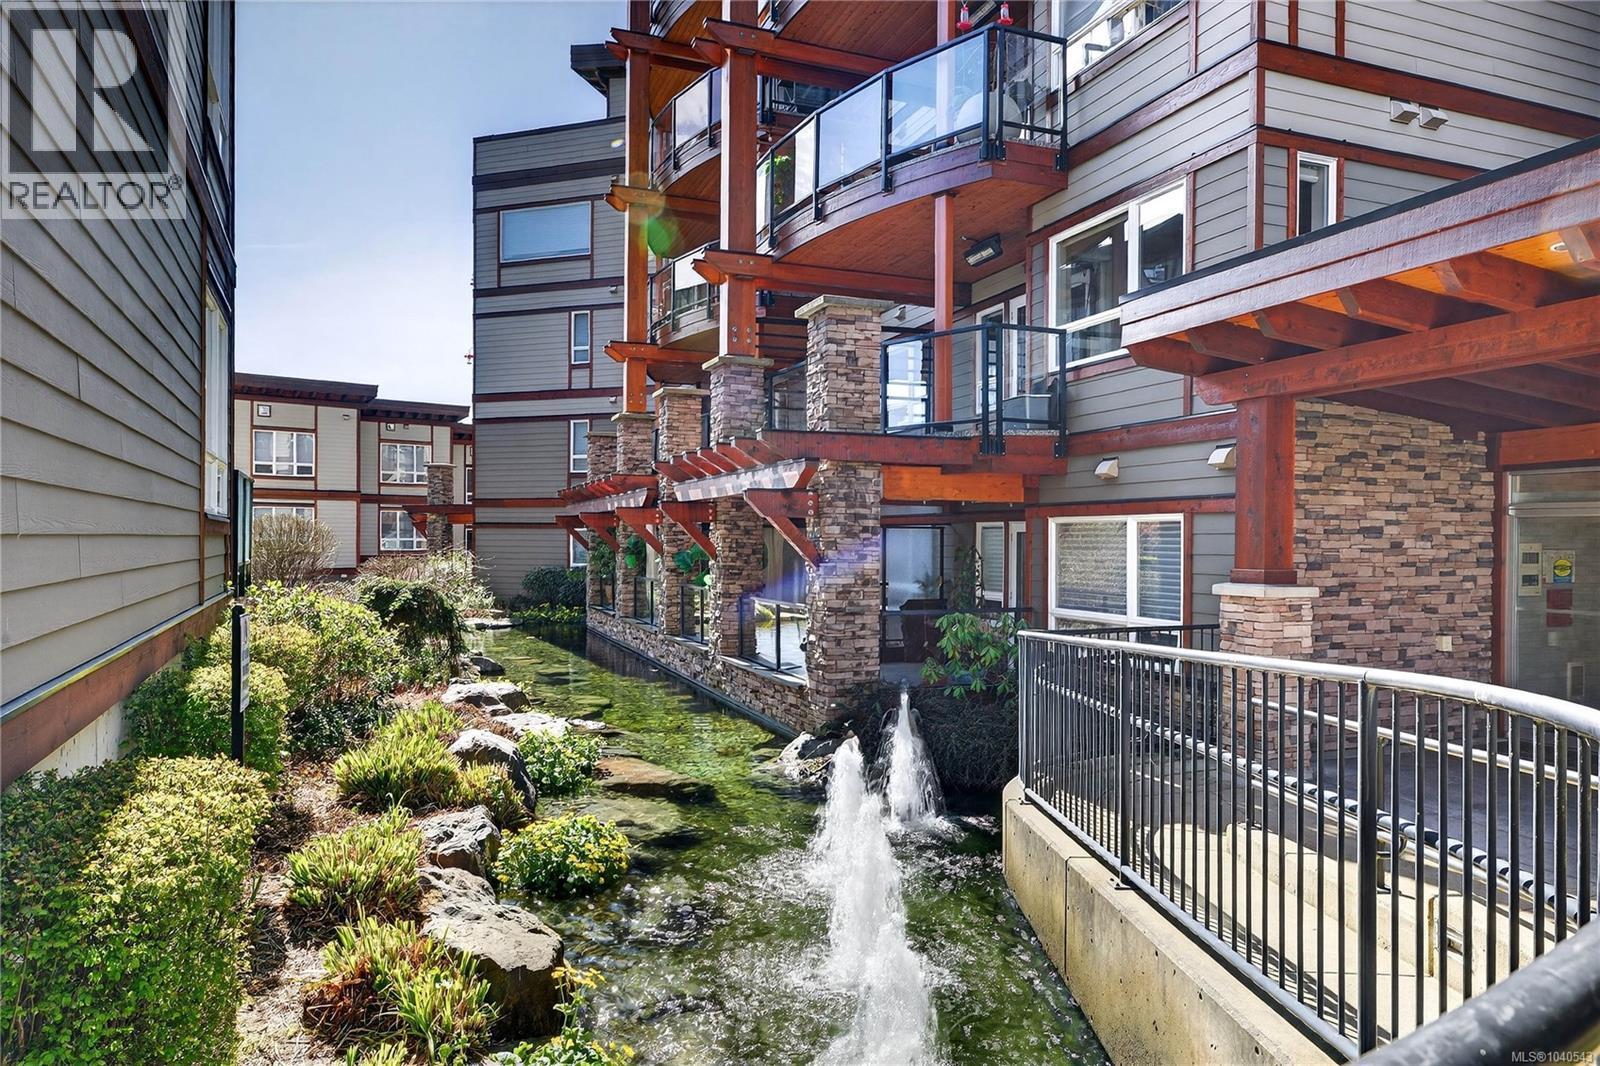
The spacious floor plan invites you in, beautiful hardwood flooring and gleaming granite countertops captivate you and the meditative trickling from the gorgeous pond outside relaxes you. Enjoy relaxing and bbqing all year round on your covered and HEATED balcony, peek-a-boo ocean views and upgraded appliances! Thoughtfully constructed, both bedrooms feel like primary's thanks to each having access to bathrooms which include top of the line accessibility features such as a walk-in tub, grab bars and a touchless bidet, ideal for those wanting to maintain their independence for years to come.
This condo is truly a west coast wonder - call to book your showing today!
Property summary
- MLS® number
- 1040543
- Property type
- Single Family
- Building type
- Apartment
- Square footage
- 962 sq ft
- Title
- Condo/Strata
- Land size
- 962 square feet
- Built in
- 2012
- Annual property taxes
- $3,357.00
- Parking
- 1 space · Underground
- Days on market
- 70 days
Features & details
- Heating
- Baseboard heaters, Electric
- Cooling
- None
- Lot features
- Rectangular
- Community features
- Family Oriented, Pets Allowed
- View
- Ocean view
- Strata fee
- $535.63 / Monthly
What would this home cost you?
Based on the $485,000 asking price at a 5.00% example rate, semi-annual compounding.
Renanza Realty Inc. can represent you on this property — send an enquiry to arrange a private viewing.
Listing courtesy of Maxxam Realty Ltd., Victoria.
The listing data displayed here is provided in part by the Canadian Real Estate Association (CREA) through its Data Distribution Facility (DDF®) and is drawn from Boards and Associations across Canada. Information is deemed reliable but is not guaranteed accurate by CREA. The listings are held by brokerages other than Renanza Realty unless otherwise noted.
The trademarks REALTOR®, REALTORS® and the REALTOR® logo are controlled by CREA and identify real estate professionals who are members of CREA. The trademarks MLS®, Multiple Listing Service® and the associated logos identify professional services rendered by REALTOR® members of CREA to effect the purchase, sale and lease of real estate as part of a cooperative selling system.