
202 578 W 24 AVENUE
Vancouver, British Columbia
MLS® R3104190
$1,748,000
- Status
- Active
- Property type
- House
- MLS® number
- R3104190
- Bedrooms
- 3
- Bathrooms
- 3
- Year built
- 2026
 1 / 28
Listing description
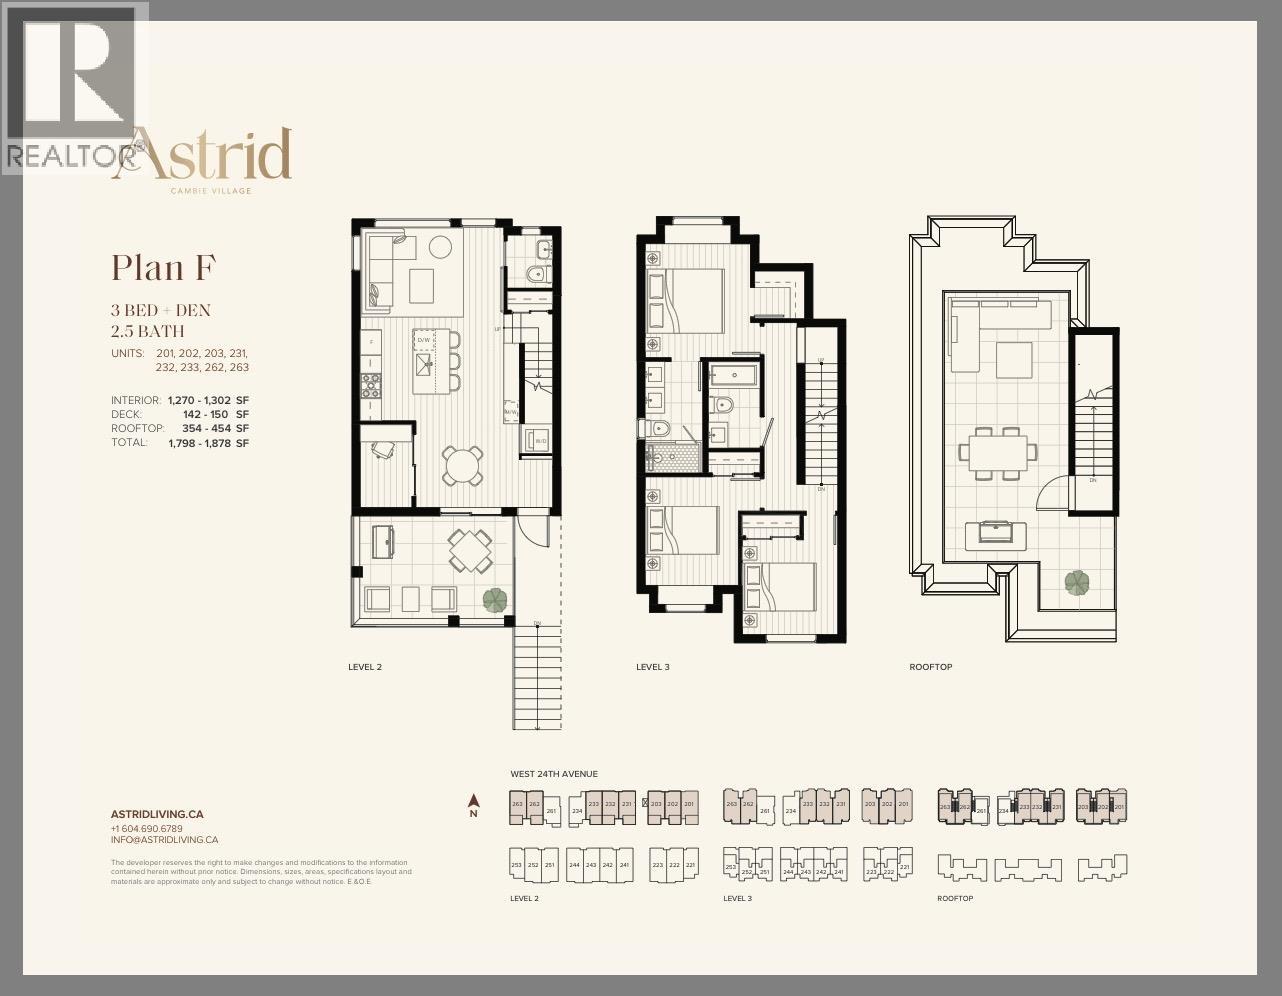
West of Cambie St on West 24th near Ash St, steps to DOUGLAS PARK. This 3 bedroom + den + 2. 5 bath home faces West 24th Ave onto a residential tree-lined street.
Enjoy ROOFTOP VIEWS of the North shore mountains and treetops. Above average width homes dual A/C & heating system, integrated BOSCH appliances, silestone countertops & backsplash, engineered hardwood flooring throughout. 1 parking + 1 storage locker incl.
Walking distance to the latest hot spots, Elio Volpe, June, Paragon Tea room, shop at Cadine and Walrus, meet your friends for coffee at JJ Bean at Park Theatre. Exceptional schools and a 3 minute walk to King Edward skytrain to catch a concert or sporting event downtown. Est.
completion summer 2026. This unit is Plan F under construction. MLS Photos AND Virtual Tour Plan H.
Property summary
- MLS® number
- R3104190
- Property type
- Single Family
- Building type
- Row / Townhouse
- Square footage
- 1,242 sq ft
- Title
- Condo/Strata
- Land size
- 0 square feet
- Built in
- 2026
- Parking
- 1 space · Underground
- Days on market
- 173 days
Features & details
- Heating
- Heat Pump, Electric
- Cooling
- Air Conditioned
- Appliances
- All, Dishwasher
- Lot features
- Central location, Elevator
- Community features
- Pets Allowed With Restrictions, Rentals Allowed With Restrictions
- View
- View
- Strata fee
- $459.87 / Monthly
What would this home cost you?
Based on the $1,748,000 asking price at a 5.00% example rate, semi-annual compounding.
Renanza Realty Inc. can represent you on this property — send an enquiry to arrange a private viewing.
Listing courtesy of Oakwyn Realty Ltd., Vancouver.
The listing data displayed here is provided in part by the Canadian Real Estate Association (CREA) through its Data Distribution Facility (DDF®) and is drawn from Boards and Associations across Canada. Information is deemed reliable but is not guaranteed accurate by CREA. The listings are held by brokerages other than Renanza Realty unless otherwise noted.
The trademarks REALTOR®, REALTORS® and the REALTOR® logo are controlled by CREA and identify real estate professionals who are members of CREA. The trademarks MLS®, Multiple Listing Service® and the associated logos identify professional services rendered by REALTOR® members of CREA to effect the purchase, sale and lease of real estate as part of a cooperative selling system.