
202 3839 Quadra St
Saanich, British Columbia
MLS® 1031902
$640,000
- Status
- Active
- Property type
- House
- MLS® number
- 1031902
- Bedrooms
- 2
- Bathrooms
- 2
- Year built
- 2026
 1 / 13
Listing description
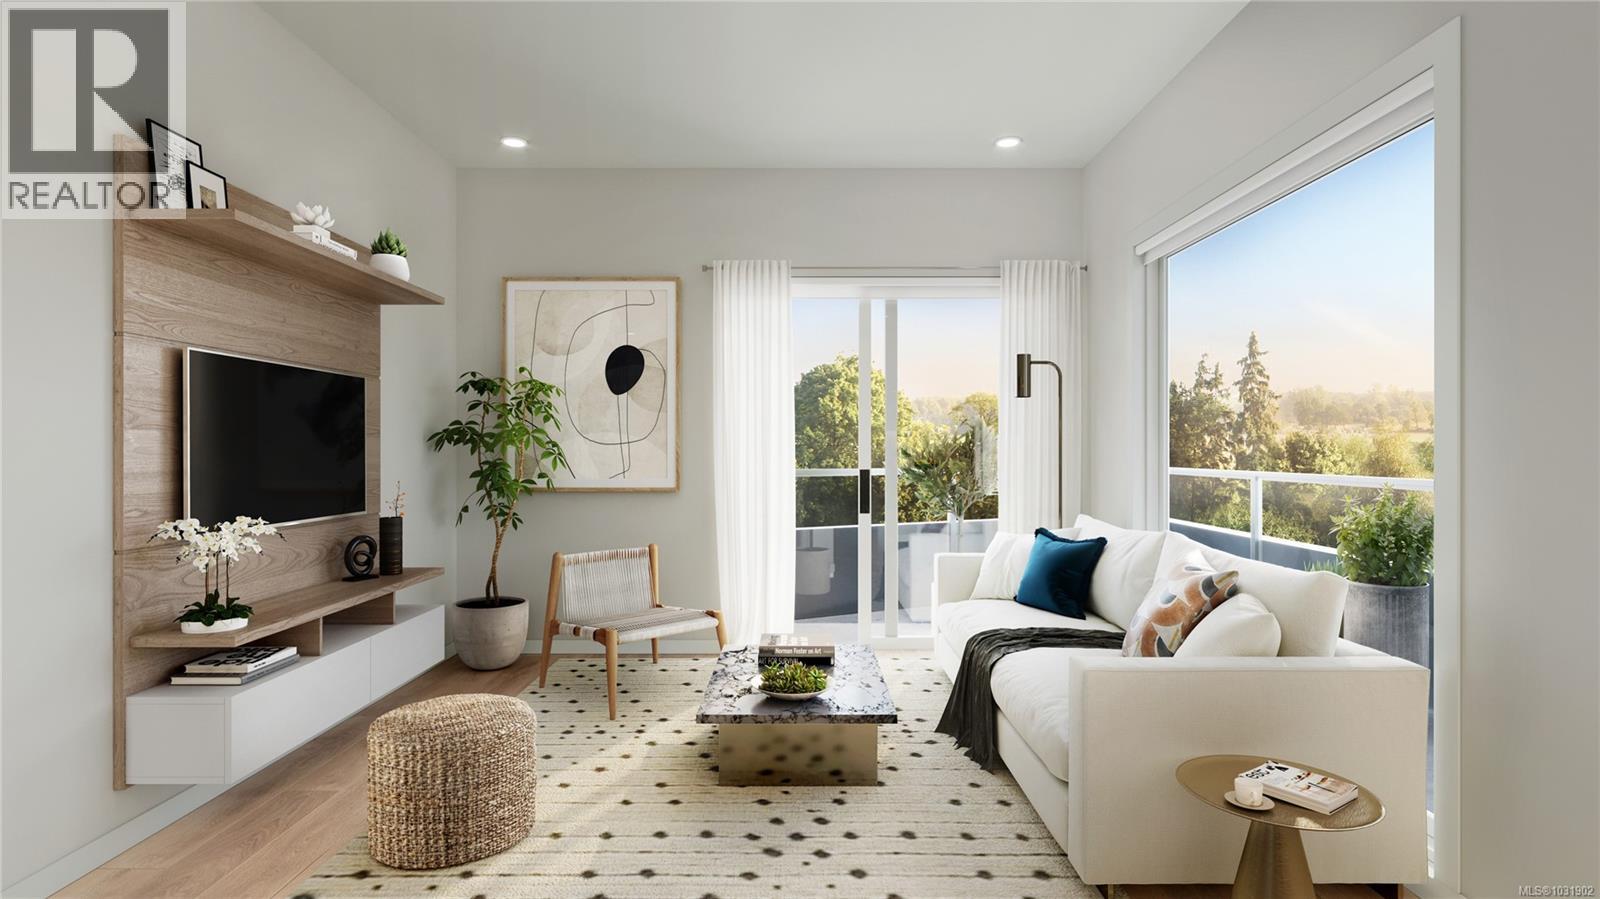
With construction underway, Cadence by award winning Abstract Developments is centrally located in the established Upper Quadra neighbourhood, connecting you to nature and urban for a seamless and balanced life. This sophisticated Jr. 2 bed, 2 bath home offers 650 sq ft of living space and a private, east facing patio overlooking the landscaped courtyard.
The gourmet kitchen features an integrated paneled appliance package by Fisher & Pakel, Whirlpool and Blomberg, built-in cutlery & recycling station in kitchen millwork, and quartz countertops. Extend your living space into the Commons, a multi-purpose shared indoor & outdoor owner’s amenity area designed for co-working, recreation & social events. Additional conveniences include 1 parking space with EV charging capabilities, storage locker and bike-friendly amenities including dedicated secure bike parking & maintenance workshop areas.
Located near Saanich Centre, and steps to Playfair Park and the Galloping Goose Trail. Price + GST.
Property summary
- MLS® number
- 1031902
- Property type
- Single Family
- Building type
- Apartment
- Square footage
- 650 sq ft
- Title
- Condo/Strata
- Land size
- 697 square feet
- Built in
- 2026
- Parking
- 1 space
- Days on market
- 87 days
Features & details
- Heating
- Electric
- Cooling
- None
- Appliances
- Washer, Range - Electric, Dishwasher, Range, Dryer, Microwave, Freezer, Oven - Built-In
- Lot features
- Central location, Corner Site, Other
- Community features
- Family Oriented, Pets Allowed
- Architectural style
- Contemporary
- Strata fee
- $364.15 / Monthly
What would this home cost you?
Based on the $640,000 asking price at a 5.00% example rate, semi-annual compounding.
Renanza Realty Inc. can represent you on this property — send an enquiry to arrange a private viewing.
Listing courtesy of Newport Realty Ltd., Victoria.
The listing data displayed here is provided in part by the Canadian Real Estate Association (CREA) through its Data Distribution Facility (DDF®) and is drawn from Boards and Associations across Canada. Information is deemed reliable but is not guaranteed accurate by CREA. The listings are held by brokerages other than Renanza Realty unless otherwise noted.
The trademarks REALTOR®, REALTORS® and the REALTOR® logo are controlled by CREA and identify real estate professionals who are members of CREA. The trademarks MLS®, Multiple Listing Service® and the associated logos identify professional services rendered by REALTOR® members of CREA to effect the purchase, sale and lease of real estate as part of a cooperative selling system.