
202 2326 Oak Bay Ave
Oak Bay, British Columbia
MLS® 1044557
$1,449,000
- Status
- Active
- Property type
- House
- MLS® number
- 1044557
- Bedrooms
- 2
- Bathrooms
- 2
- Year built
- 2028
 1 / 16
Listing description
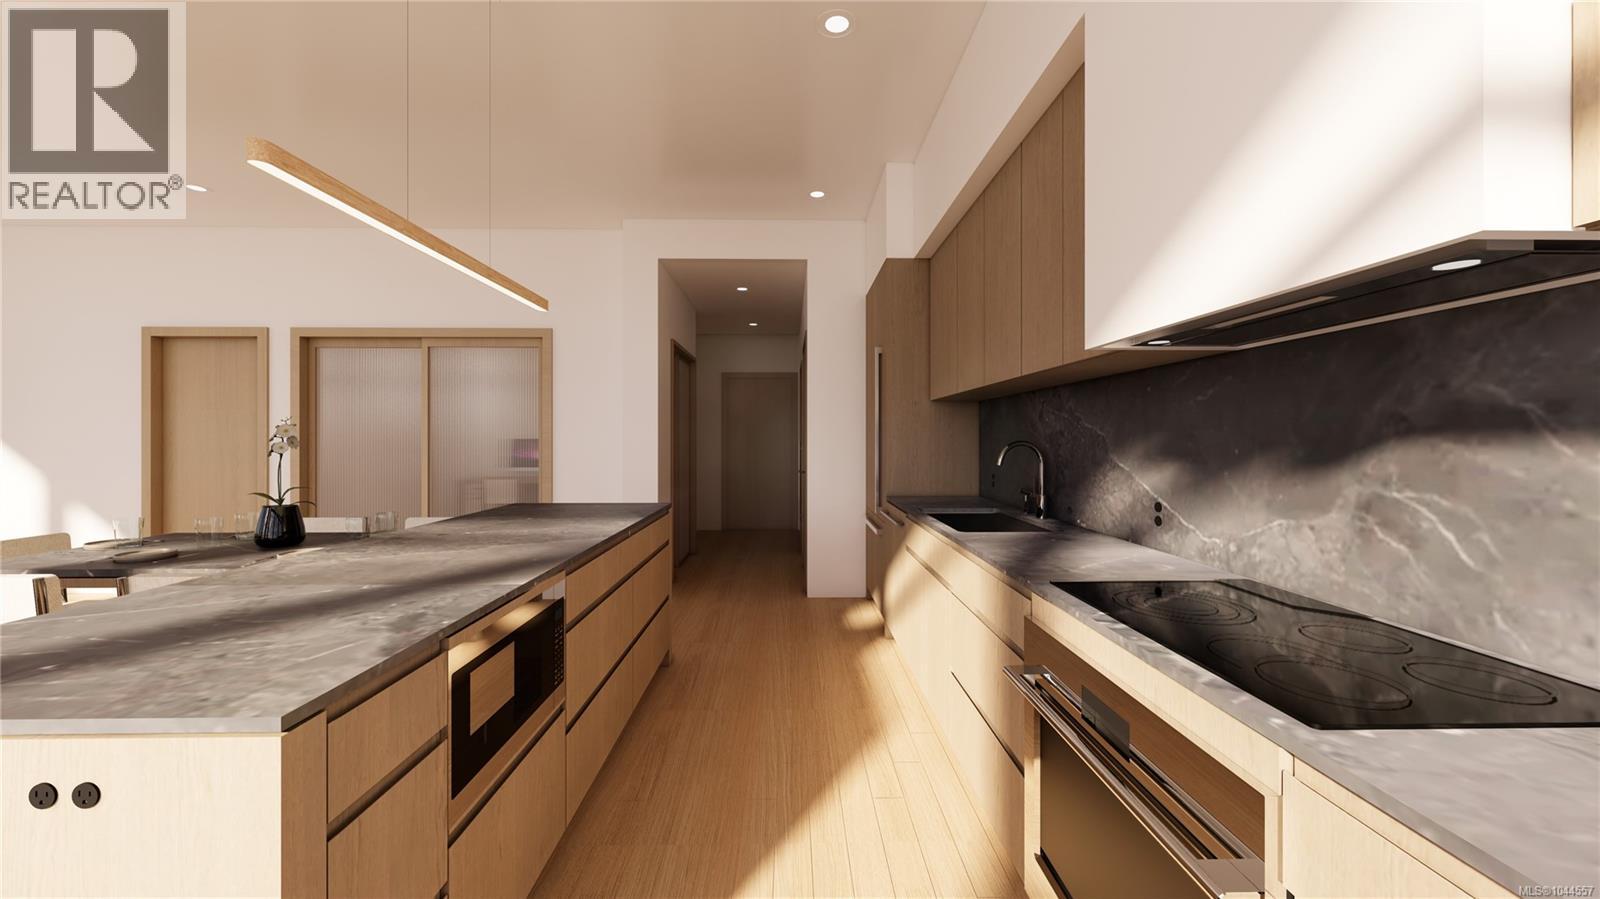
AN EXCEPTIONAL NEW ADDRESS IN OAK BAY. A rare collection of just 15 luxury residences is coming to one of Victoria’s most coveted neighbourhoods. Crafted by Vidalin Group and designed by Spaciz, this boutique development brings together exceptional architecture, elevated interiors and timeless craftsmanship.
A refined mix of 1-bedroom, 2-bedroom and 2-bedroom-plus-den residences features high-end millwork, rich hardwood flooring, elegant quartz countertops, and premium Bosch and Miele appliances. Solar panels and a Net Zero goal reflect a forward-thinking commitment to energy efficiency and eco-conscious living. Secure underground parking includes storage at every stall, with EV chargers roughed in to each parking space.
Best of all, Oak Bay Village is right outside your door, with boutique shops, restaurants, cafés, parks, recreation and the ocean all within an easy walk. Backed by the 2-5-10 New Home Warranty. Pre-sale opportunities now available.
Expected completion 2028.
Property summary
- MLS® number
- 1044557
- Property type
- Single Family
- Building type
- Apartment
- Square footage
- 995 sq ft
- Title
- Condo/Strata
- Land size
- 10562 square feet
- Built in
- 2028
- Annual property taxes
- $11,662.00
- Parking
- 1 space
- Days on market
- 16 days
Features & details
- Heating
- Heat Pump, Electric, Other
- Cooling
- Air Conditioned
- Appliances
- Washer, Refrigerator, Dishwasher, Range, Dryer, Range - Induction
- Community features
- Family Oriented, Pets Allowed With Restrictions
- Strata fee
- $776.56 / Monthly
What would this home cost you?
Based on the $1,449,000 asking price at a 5.00% example rate, semi-annual compounding.
Renanza Realty Inc. can represent you on this property — send an enquiry to arrange a private viewing.
Listing courtesy of Coldwell Banker Oceanside Real Estate, Victoria.
The listing data displayed here is provided in part by the Canadian Real Estate Association (CREA) through its Data Distribution Facility (DDF®) and is drawn from Boards and Associations across Canada. Information is deemed reliable but is not guaranteed accurate by CREA. The listings are held by brokerages other than Renanza Realty unless otherwise noted.
The trademarks REALTOR®, REALTORS® and the REALTOR® logo are controlled by CREA and identify real estate professionals who are members of CREA. The trademarks MLS®, Multiple Listing Service® and the associated logos identify professional services rendered by REALTOR® members of CREA to effect the purchase, sale and lease of real estate as part of a cooperative selling system.