
202 1419 Stadacona Ave
Victoria, British Columbia
MLS® 1049019
$429,000
- Status
- Active
- Property type
- House
- MLS® number
- 1049019
- Bedrooms
- 1
- Bathrooms
- 1
- Year built
- 1977
 1 / 37
Listing description
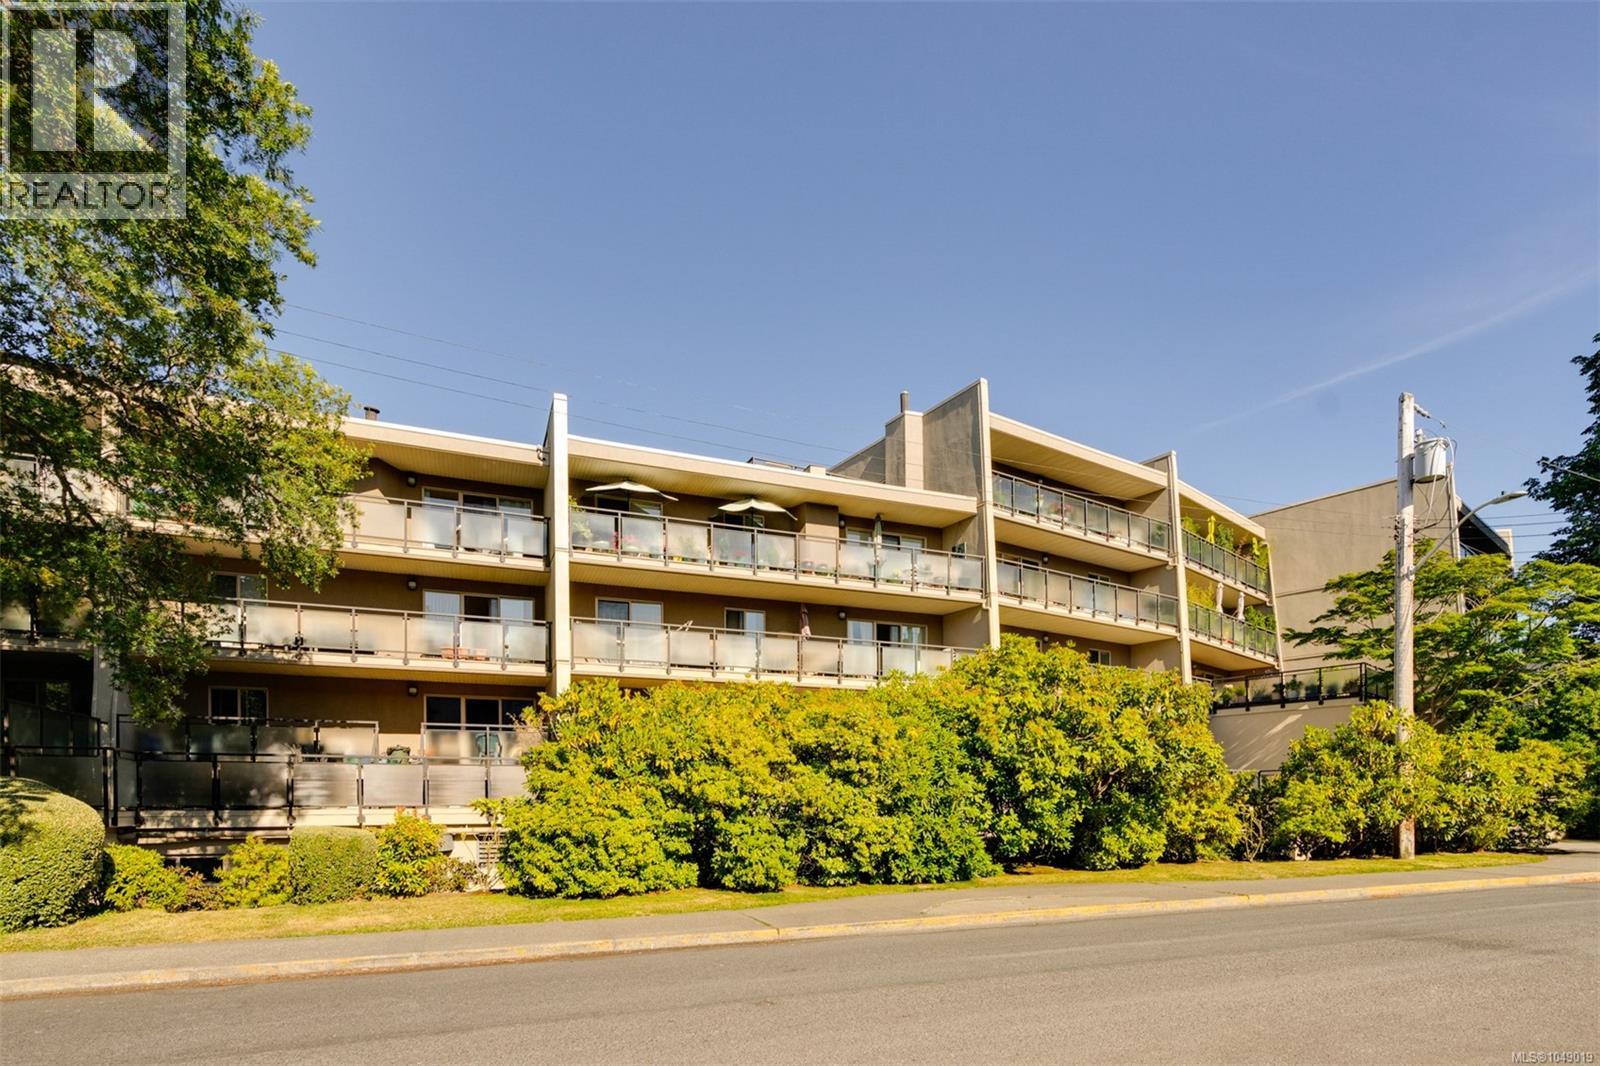
Welcome to Stadacona Centre at the Oak Bay Junction. This large one bedroom unit has been nicely updated and is located on the quiet side of the building, facing west over Stadacona Ave. The beautiful large west facing deck is nicely shaded in the summer with great tree foliage and in the winter with the leaves gone, the sun shines in.
This lovely unit comes with 1 Secure underground Parking and a large separate storage locker. The strata includes an amazing list of amenities including a Indoor Pool, Sauna, Hot Tub, Rec room, Hobby Room, Gym, Reading Room, Bike area, Courtyard and a Common Garden. room.
The complex over the years has undergone a completion renewal including windows, balconies, rainscreen, new exterior, new decks, new soffits, membrane under patios and decks, cosmetic upgrades in common area and new fencing and landscaping in courtyard area. Combined with a large spacious suite and a solid building make this a great place to call home or great investment investment!
Property summary
- MLS® number
- 1049019
- Property type
- Single Family
- Building type
- Apartment
- Square footage
- 830 sq ft
- Title
- Condo/Strata
- Land size
- 1010 square feet
- Built in
- 1977
- Annual property taxes
- $2,354.87
- Parking
- 1 space · Underground
- Days on market
- 8 days
Features & details
- Heating
- Baseboard heaters, Electric
- Cooling
- None
- Lot features
- Irregular lot size
- Community features
- Family Oriented, Pets not Allowed
- Strata fee
- $459.76 / Monthly
What would this home cost you?
Based on the $429,000 asking price at a 5.00% example rate, semi-annual compounding.
Renanza Realty Inc. can represent you on this property — send an enquiry to arrange a private viewing.
Listing courtesy of Royal LePage Coast Capital - Oak Bay, Victoria.
The listing data displayed here is provided in part by the Canadian Real Estate Association (CREA) through its Data Distribution Facility (DDF®) and is drawn from Boards and Associations across Canada. Information is deemed reliable but is not guaranteed accurate by CREA. The listings are held by brokerages other than Renanza Realty unless otherwise noted.
The trademarks REALTOR®, REALTORS® and the REALTOR® logo are controlled by CREA and identify real estate professionals who are members of CREA. The trademarks MLS®, Multiple Listing Service® and the associated logos identify professional services rendered by REALTOR® members of CREA to effect the purchase, sale and lease of real estate as part of a cooperative selling system.