
#202 10123 112 ST NW
Edmonton, Alberta
MLS® E4493526
$249,900
- Status
- Active
- Property type
- House
- MLS® number
- E4493526
- Bedrooms
- 1
- Bathrooms
- 1
- Year built
- 2004
 1 / 39
Listing description
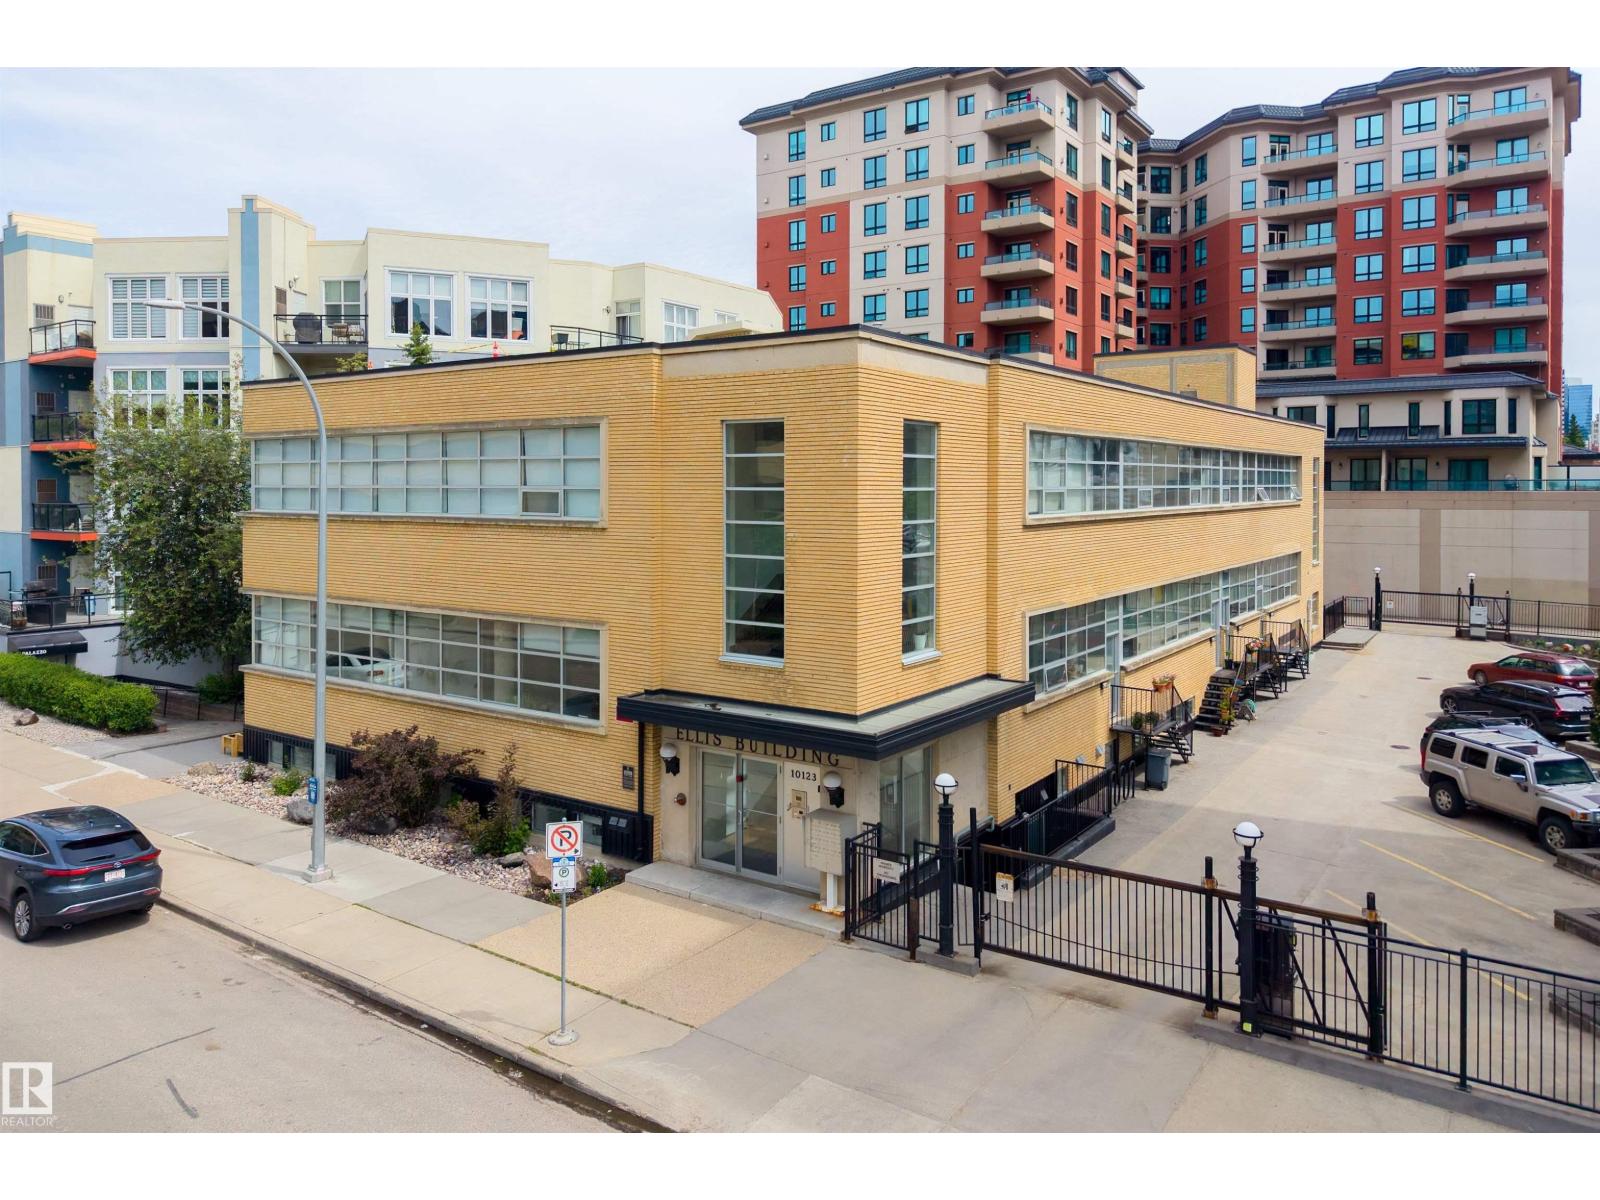
Experience authentic loft living in this stunning 776 sqft unit at the historic Ellis Lofts! Built by Pool Construction in 1950, this architectural gem showcases soaring ceilings, exposed concrete, and striking brick walls that create a distinctive urban atmosphere. The open-concept kitchen offers ample cabinetry and generous counter space, flowing seamlessly into the main living area for easy entertaining.
The spacious primary bedroom offers a large closet, while a 4-piece bathroom, in-suite laundry, and additional storage provide everyday convenience. Ideally located in vibrant Wihkwentowin, you’ll be steps from the LRT, restaurants, shopping, the Brewery and Ice Districts, bike trails, the River Valley, and downtown. Zoning may also allow residential or commercial/professional use, subject to board approval.
With low condo fees and a well-managed building, this unique property is an outstanding opportunity for anyone seeking character, convenience, and the best of urban living.
Property summary
- MLS® number
- E4493526
- Property type
- Single Family
- Building type
- Apartment
- Square footage
- 776 sq ft
- Title
- Condo/Strata
- Land size
- 54.78 square meters
- Built in
- 2004
- Parking
- Stall
- Days on market
- 82 days
Features & details
- Heating
- Forced air
- Basement
- None
- Appliances
- Refrigerator, Gas stove(s), Dishwasher, Microwave Range Hood Combo, Washer/Dryer Stack-Up
- Architectural style
- Loft
- Maintenance fee
- $291.93 / Monthly
What would this home cost you?
Based on the $249,900 asking price at a 5.00% example rate, semi-annual compounding.
Renanza Realty Inc. can represent you on this property — send an enquiry to arrange a private viewing.
Listing courtesy of RE/MAX Excellence, Edmonton.
The listing data displayed here is provided in part by the Canadian Real Estate Association (CREA) through its Data Distribution Facility (DDF®) and is drawn from Boards and Associations across Canada. Information is deemed reliable but is not guaranteed accurate by CREA. The listings are held by brokerages other than Renanza Realty unless otherwise noted.
The trademarks REALTOR®, REALTORS® and the REALTOR® logo are controlled by CREA and identify real estate professionals who are members of CREA. The trademarks MLS®, Multiple Listing Service® and the associated logos identify professional services rendered by REALTOR® members of CREA to effect the purchase, sale and lease of real estate as part of a cooperative selling system.