
202, 101 Panatella Square NW
Calgary, Alberta
MLS® A2343527
$380,000
- Status
- Active
- Property type
- House
- MLS® number
- A2343527
- Bedrooms
- 2
- Bathrooms
- 3
- Year built
- 2019
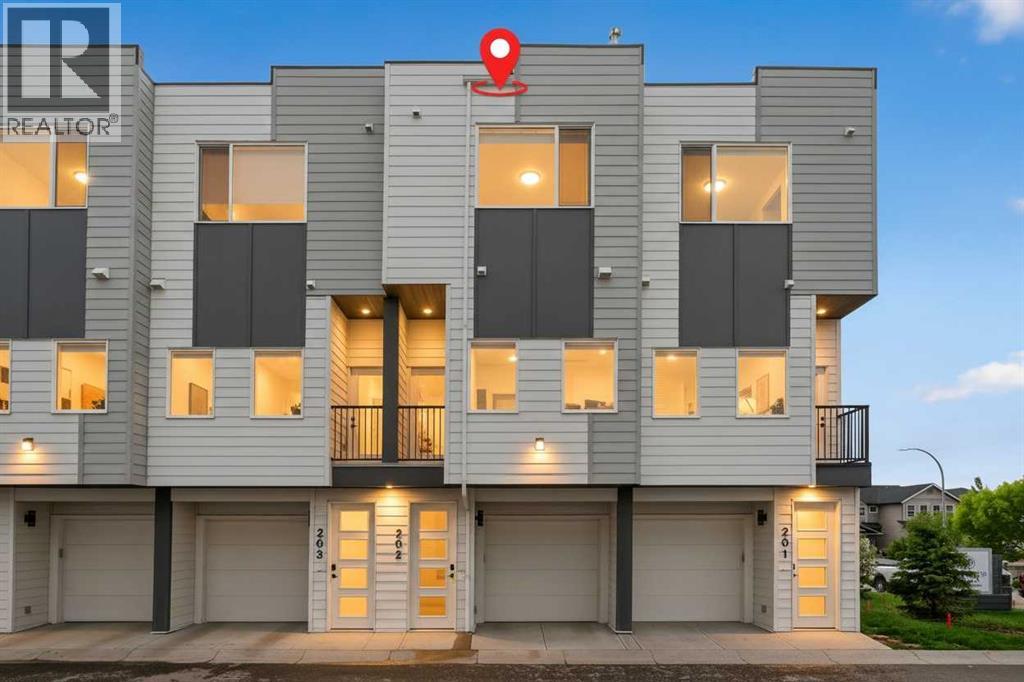 1 / 35
Listing description
Open House Saturday September 12th 2:30pm-4:30pm. This immaculate, move-in-ready home offers 1246 sq. ft.
of contemporary living space, featuring 2 bedrooms, 3 bathrooms, and an attached garage. The bright, open-concept main floor boasts wide-plank vinyl flooring, large windows, and seamless flow between the living and dining areas. A chef-inspired kitchen shines with quartz countertops, stainless steel appliances, full-height cabinets up to the 9 foot ceilings, and direct access to a private balcony.
Upstairs hosts convenient laundry and two spacious bedrooms, including a primary retreat with dual closets and a private ensuite. The covered rear patio is private an offers additional space to relax. Residents enjoy access to premium community amenities, including a private resident’s club with a splash park, sports courts, and playgrounds.
Located just minutes from golf, shopping, and the Vivo Recreation Centre.
Property summary
- MLS® number
- A2343527
- Property type
- Single Family
- Building type
- Row / Townhouse
- Square footage
- 1,246 sq ft
- Title
- Condo/Strata
- Built in
- 2019
- Annual property taxes
- $2,746.41
- Parking
- 1 space · Attached Garage
- Days on market
- 9 days
Features & details
- Heating
- Forced air
- Cooling
- None
- Basement
- None
- Flooring
- Tile, Vinyl
- Appliances
- Washer, Refrigerator, Range - Electric, Dishwasher, Dryer, Microwave Range Hood Combo, Garage door opener
- Exterior features
- Vinyl siding
- Community features
- Pets Allowed
- Maintenance fee
- $264.22 / Monthly
What would this home cost you?
Based on the $380,000 asking price at a 5.00% example rate, semi-annual compounding.
Renanza Realty Inc. can represent you on this property — send an enquiry to arrange a private viewing.
Listing courtesy of eXp Realty, CALGARY.
The listing data displayed here is provided in part by the Canadian Real Estate Association (CREA) through its Data Distribution Facility (DDF®) and is drawn from Boards and Associations across Canada. Information is deemed reliable but is not guaranteed accurate by CREA. The listings are held by brokerages other than Renanza Realty unless otherwise noted.
The trademarks REALTOR®, REALTORS® and the REALTOR® logo are controlled by CREA and identify real estate professionals who are members of CREA. The trademarks MLS®, Multiple Listing Service® and the associated logos identify professional services rendered by REALTOR® members of CREA to effect the purchase, sale and lease of real estate as part of a cooperative selling system.