
20199 COUNTY RD 2 ROAD
South Glengarry, Ontario
MLS® X13491760
$775,000
- Status
- Active
- Property type
- House
- MLS® number
- X13491760
- Bedrooms
- 5
- Bathrooms
- 4
- Year built
- —
 1 / 43
Listing description
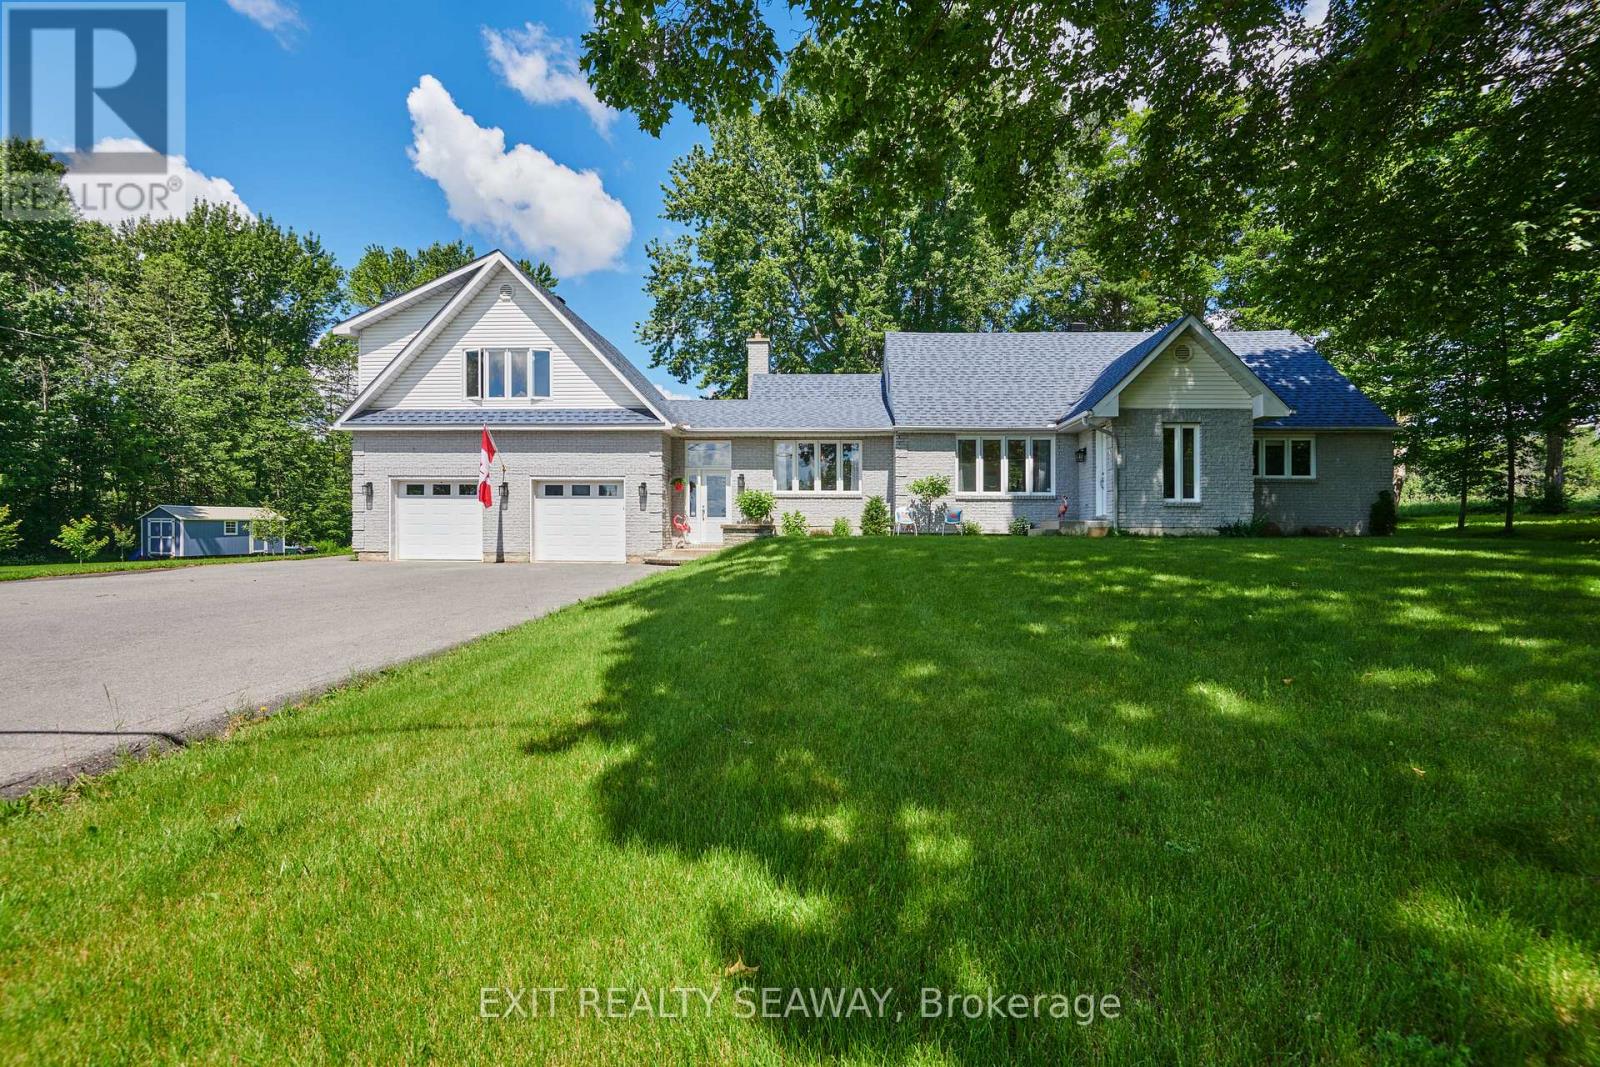
Welcome to this spacious and versatile 2,800 sq. ft. home, beautifully situated on a private 2+ acre lot with views of the St.
Lawrence River and a peaceful wooded backdrop. Offering room for the whole family plus valuable income potential, this property provides a lifestyle that is increasingly hard to find. The main residence features 4 generous bedrooms, a dedicated home office and 3 bathrooms.
At the heart of the home is a spacious kitchen and dining area with an abundance of cabinetry and storage, while the bright sunroom offers a wonderful place to relax and enjoy the surrounding scenery throughout the seasons. The partially finished basement adds even more living space with a large recreation room and wet bar, along with laundry, storage and extensive built-in cabinetry. Above the attached two-car garage is a self-contained one-bedroom in-law suite, creating exceptional flexibility.
With potential rental income of approximately $1,400 per month, the suite could help offset monthly living costs while allowing you to enjoy the space and privacy of this impressive property. It is equally well suited for parents, adult children or extended family-and there is something reassuring about knowing someone is at the property when you are travelling or away from home. With generous living space, incredible storage, multi-generational options, income potential and a beautiful country setting, this is a home designed to adapt to your family's needs for years to come, Many upgrades completed from 2016-2025L 2018 - Roof re-shingled, 2021 - New Eljen Septic and holding tank, 2021 - Generac 22KW, 2024 - Propane Gas Furnace, 2024 - 3.
5 Ton Heat Pump, 2025 - Propane Hot Water Tank.
Property summary
- MLS® number
- X13491760
- Property type
- Single Family
- Building type
- House
- Title
- Freehold
- Land size
- 223 x 376 FT
- Annual property taxes
- $3,318.00
- Parking
- 8 spaces · Attached Garage, Garage
- Days on market
- 67 days
Features & details
- Heating
- Heat Pump, Forced air, Propane
- Cooling
- Central air conditioning, Wall unit
- Basement
- Partially finished, Full
- Appliances
- Washer, Refrigerator, Dishwasher, Stove, Dryer, Microwave, Hood Fan, Garage door opener remote(s)
- Exterior features
- Brick, Vinyl siding
- Lot features
- Wooded area, Carpet Free, In-Law Suite
- View
- River view
What would this home cost you?
Based on the $775,000 asking price at a 5.00% example rate, semi-annual compounding.
Renanza Realty Inc. can represent you on this property — send an enquiry to arrange a private viewing.
Listing courtesy of EXIT REALTY SEAWAY, CORNWALL.
The listing data displayed here is provided in part by the Canadian Real Estate Association (CREA) through its Data Distribution Facility (DDF®) and is drawn from Boards and Associations across Canada. Information is deemed reliable but is not guaranteed accurate by CREA. The listings are held by brokerages other than Renanza Realty unless otherwise noted.
The trademarks REALTOR®, REALTORS® and the REALTOR® logo are controlled by CREA and identify real estate professionals who are members of CREA. The trademarks MLS®, Multiple Listing Service® and the associated logos identify professional services rendered by REALTOR® members of CREA to effect the purchase, sale and lease of real estate as part of a cooperative selling system.