
2019 RUDOLPH COURT
Severn (Marchmont), Ontario
MLS® S13410538
$899,900
- Status
- Active
- Property type
- House
- MLS® number
- S13410538
- Bedrooms
- 3
- Bathrooms
- 3
- Year built
- —
 1 / 3
1 / 3Listing description
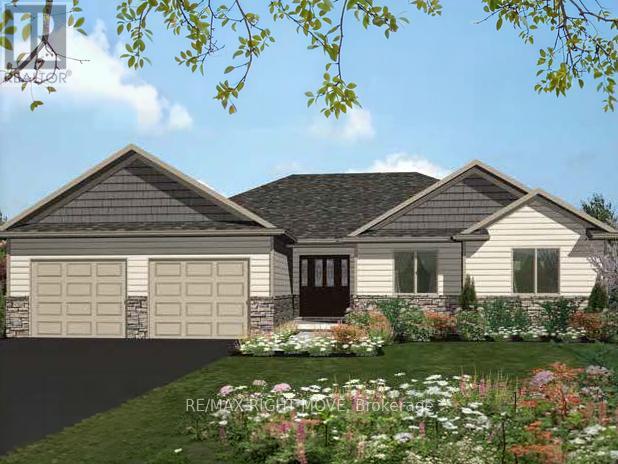
Welcome to Lot 18 in Glen Oak Estates, a stunning new estate subdivision in Marchmont. "The Meadowbrook" boasts 3 bedrooms, 2 bathrooms, an open-concept great room, a primary with a walk-in closet, and a 4-piece en-suite. Built by one of the most reputable builders in the area, possession is available at the end of 2026.
Lots of Upgrades included featuring 9-foot ceilings on the main level, quartz countertops throughout, engineered hardwood and tile in common areas, and carpet in the bedrooms. Enjoy the comfort of natural gas forced-air heating, elegant stone front skirts, and Bell Fibe or Rogers internet options. The home includes a double garage, with the option to upgrade to a 3-car garage for $45,000 or expand it further.
Upgrades are available to make your home uniquely yours. Don't miss your chance. * The Buyer assigns any HST rebate to the Seller in exchange for an HST-inclusive purchase price, and warrants under oath that the property will be used as a primary residence - failing which the Buyer must reimburse the Seller for the rebate amount lost as a result.
Property summary
- MLS® number
- S13410538
- Property type
- Single Family
- Building type
- House
- Title
- Freehold
- Land size
- 124 x 286 FT
- Parking
- 8 spaces · Attached Garage, Garage
- Days on market
- 120 days
Features & details
- Heating
- Forced air, Natural gas
- Cooling
- Air exchanger, None
- Basement
- Unfinished, Full
- Exterior features
- Stone, Vinyl siding
- Lot features
- Sloping, Level
- Architectural style
- Bungalow
What would this home cost you?
Based on the $899,900 asking price at a 5.00% example rate, semi-annual compounding.
Renanza Realty Inc. can represent you on this property — send an enquiry to arrange a private viewing.
Listing courtesy of RE/MAX RIGHT MOVE, ORILLIA.
The listing data displayed here is provided in part by the Canadian Real Estate Association (CREA) through its Data Distribution Facility (DDF®) and is drawn from Boards and Associations across Canada. Information is deemed reliable but is not guaranteed accurate by CREA. The listings are held by brokerages other than Renanza Realty unless otherwise noted.
The trademarks REALTOR®, REALTORS® and the REALTOR® logo are controlled by CREA and identify real estate professionals who are members of CREA. The trademarks MLS®, Multiple Listing Service® and the associated logos identify professional services rendered by REALTOR® members of CREA to effect the purchase, sale and lease of real estate as part of a cooperative selling system.