
2015 High Country Boulevard
Kamloops, British Columbia
MLS® 10392519
$1,499,900
- Status
- Active
- Property type
- House
- MLS® number
- 10392519
- Bedrooms
- 4
- Bathrooms
- 3
- Year built
- 1993
 1 / 78
Listing description
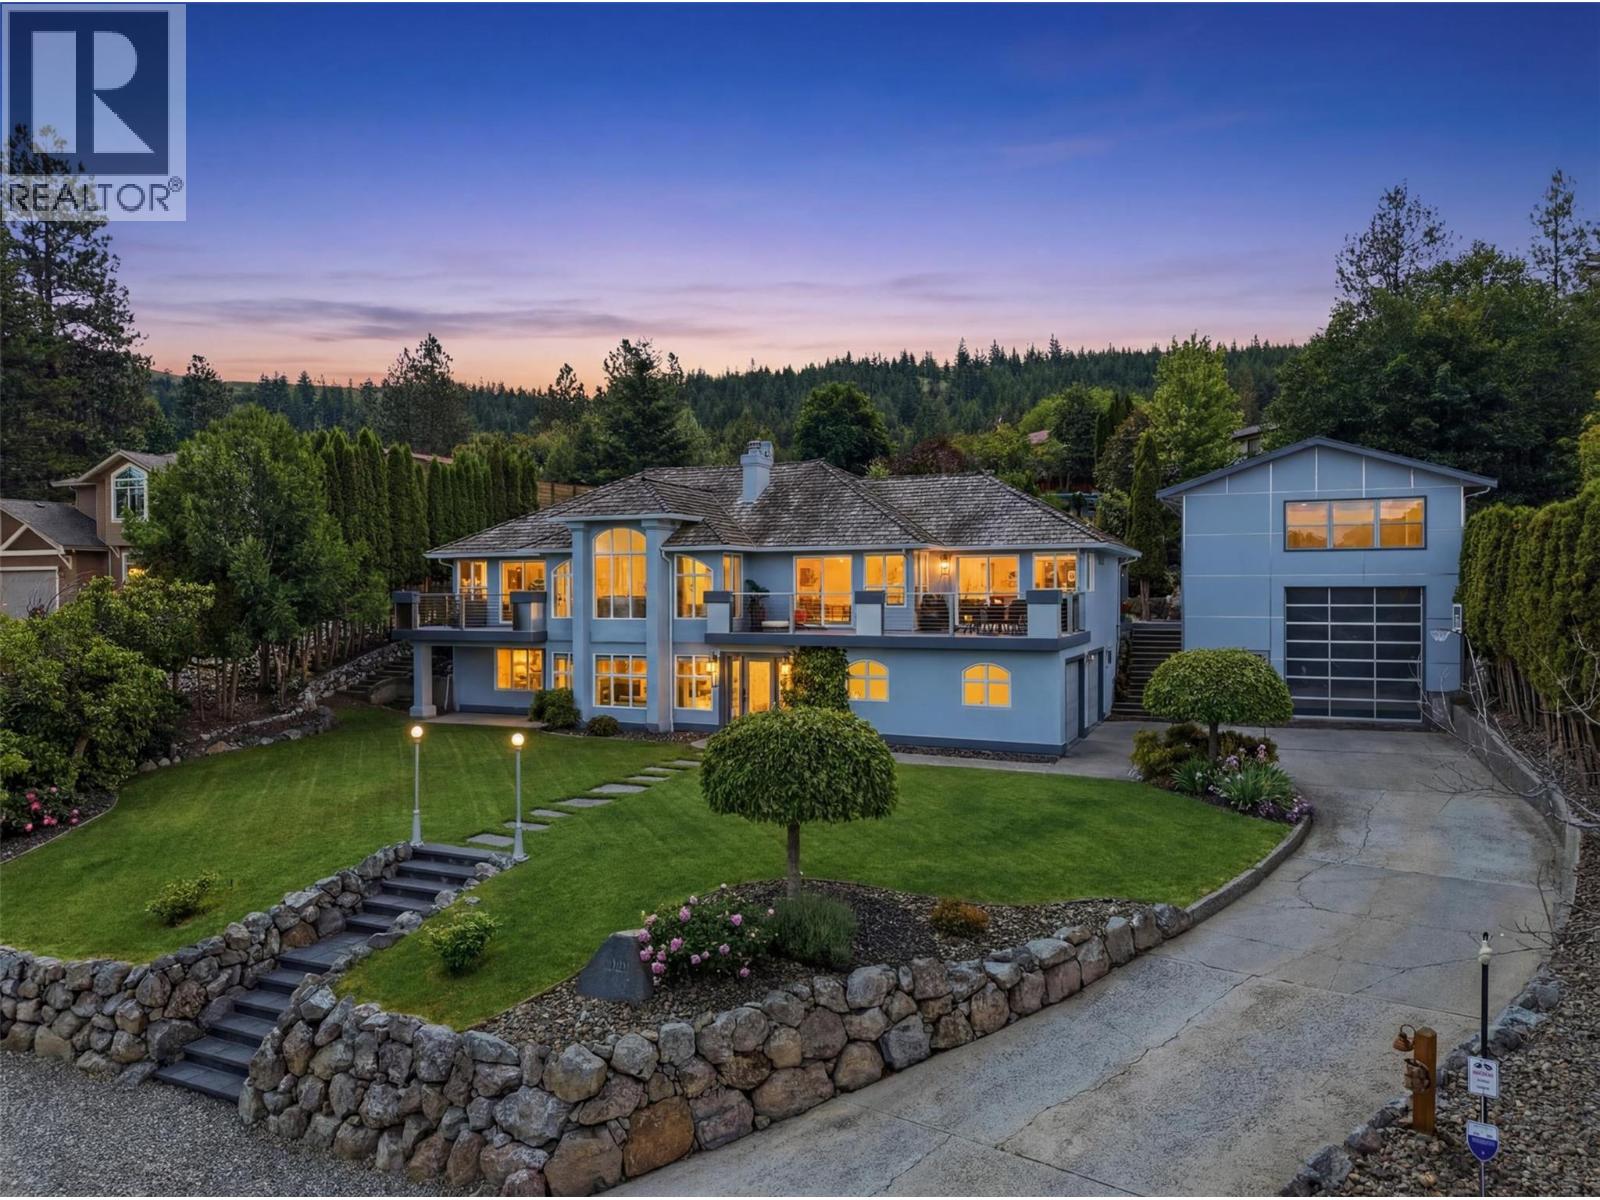
Welcome to this beautifully updated Rose Hill estate, positioned on a 0. 42-acre lot with breathtaking views of the city. Offering 3510 sq ft of thoughtfully designed living space across 4 bedrooms and 3 bathrooms, this unique home blends timeless character with modern upgrades.
What truly sets this property apart is the brand-new 50x24 detached shop (2022): 25-ft ceilings, insulated floor pre-plumbed for in-floor heat, 13-ft garage door, wired for hoist, welder, and compressor. This shop simply does not exist anywhere else at this price point in Kamloops and rare R8 zoning opens the door to a potential carriage home for rental income (with permit). True 2-car garage + detached shop + large driveway make parking all your toys effortless.
The home features new A/C, hardwood floors, a cherry kitchen with granite countertops, hidden TV, and LED pot lighting. The primary bedroom is a true retreat with a spa-inspired ensuite, including heated floors and heated towel rack. The fully finished lower level adds 1,536 sq ft with an oversized mudroom and suite potential.
Outside, enjoy professional landscaping across the entire property (2023/24) with full irrigation. The extensively upgraded exterior front decks feature new custom deck tiles, custom railings, and built-in lighting with full irrigation and deck drip-line. A hot tub, natural gas BBQ, and programmable lighting for the driveway/entrance complete the outdoor experience.
Pre-qualification required.
Property summary
- MLS® number
- 10392519
- Property type
- Single Family
- Building type
- House
- Square footage
- 3,510 sq ft
- Title
- Freehold
- Land size
- 0.42 acres
- Built in
- 1993
- Annual property taxes
- $8,024.02
- Parking
- 6 spaces · Attached Garage, RV, Street, See Remarks, Additional Parking
- Days on market
- 63 days
Features & details
- Heating
- Forced air
- Cooling
- Wall unit, Heat Pump
- Basement
- Full
- Flooring
- Mixed Flooring
- Appliances
- Refrigerator, Dishwasher, Range, Oven, Dryer, Microwave, Hood Fan, Washer & Dryer
- Exterior features
- Stucco
- Lot features
- Private setting
- Community features
- Family Oriented
- Architectural style
- Multi-level
What would this home cost you?
Based on the $1,499,900 asking price at a 5.00% example rate, semi-annual compounding.
Renanza Realty Inc. can represent you on this property — send an enquiry to arrange a private viewing.
Listing courtesy of Canada Flex Realty Group, Kamloops.
The listing data displayed here is provided in part by the Canadian Real Estate Association (CREA) through its Data Distribution Facility (DDF®) and is drawn from Boards and Associations across Canada. Information is deemed reliable but is not guaranteed accurate by CREA. The listings are held by brokerages other than Renanza Realty unless otherwise noted.
The trademarks REALTOR®, REALTORS® and the REALTOR® logo are controlled by CREA and identify real estate professionals who are members of CREA. The trademarks MLS®, Multiple Listing Service® and the associated logos identify professional services rendered by REALTOR® members of CREA to effect the purchase, sale and lease of real estate as part of a cooperative selling system.