
2015 156 AV NW
Edmonton, Alberta
MLS® E4509626
$798,800
- Status
- Active
- Property type
- House
- MLS® number
- E4509626
- Bedrooms
- 4
- Bathrooms
- 3
- Year built
- 2026
 1 / 34
Listing description
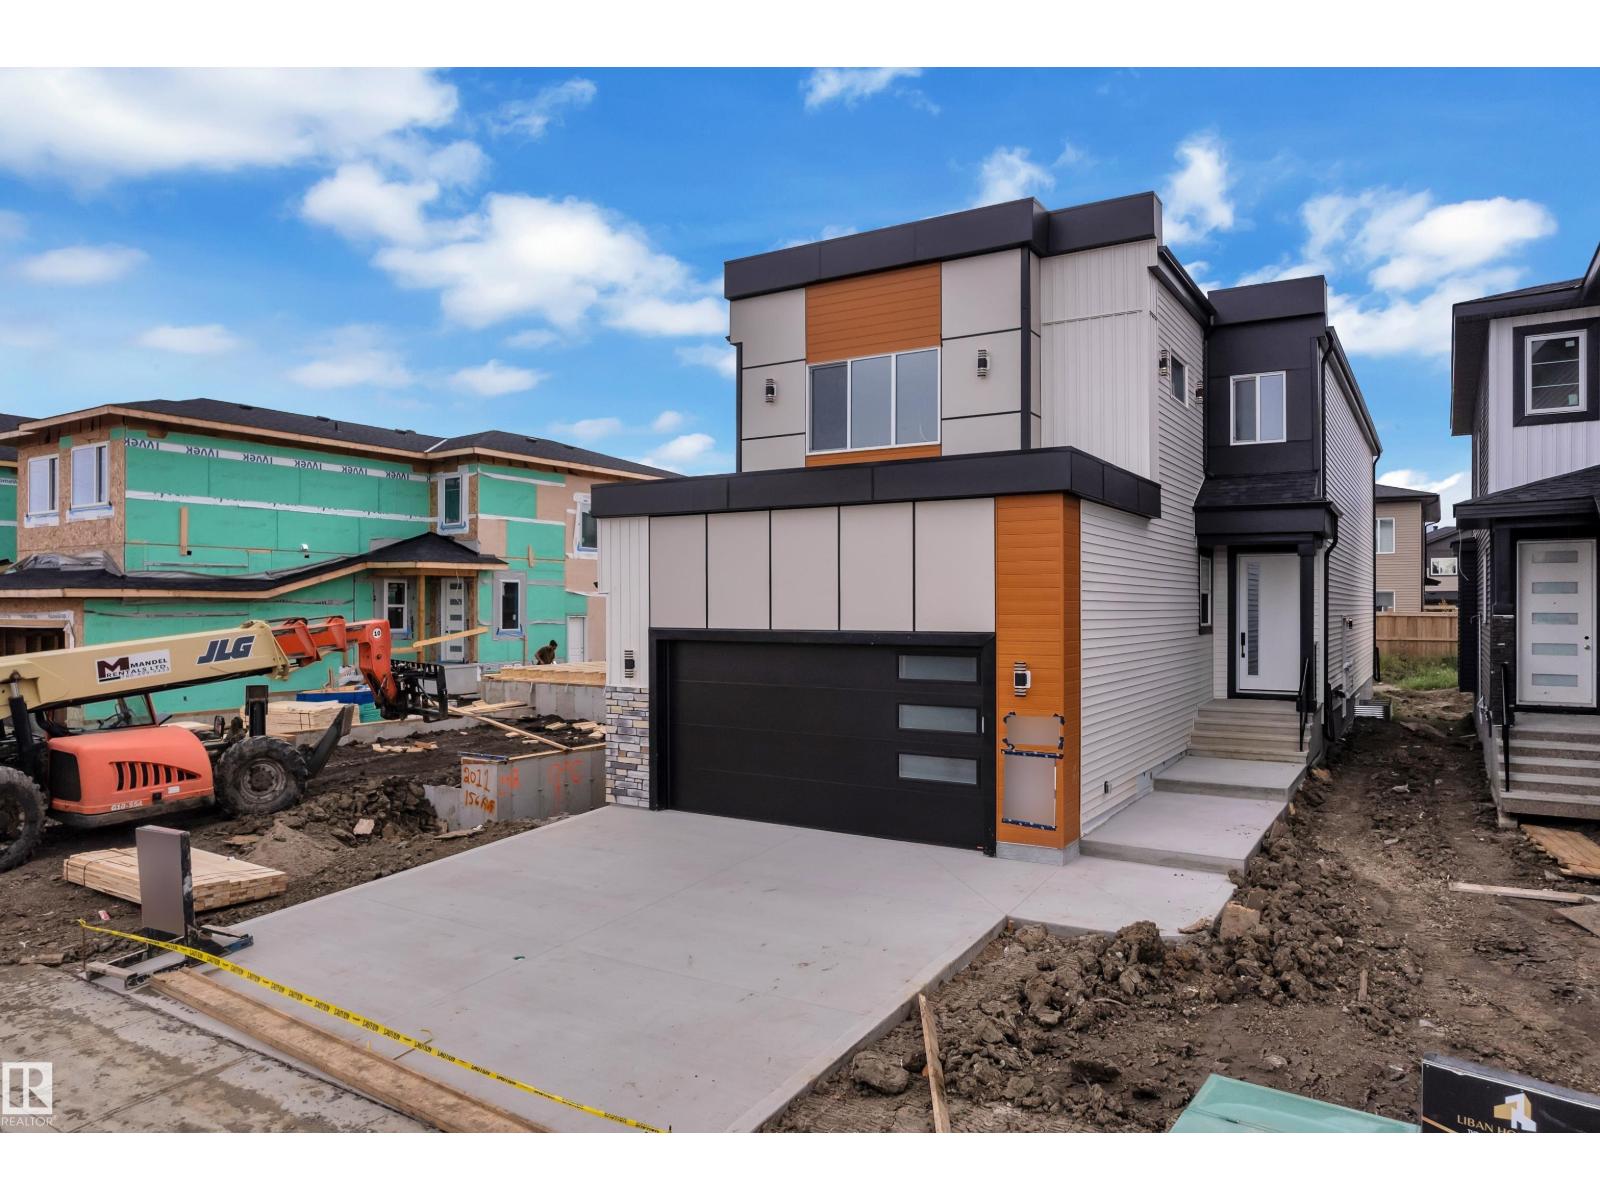
**MUST SEE This Brand New Home With MODERN Elevations** 2626 sq ft house with 4 bedrooms + 3 Full Bathroom + Bonus Room & double Garage.. On Main Floor Open to Below Living room with 3-Sided Fireplace, Modern ceiling height Kitchen With All STAINLESS STEEL Appliances + *SPICE KITCHEN* & Quartz countertops, Dinning Area With Wet Bar. Rear Access To Sun-Deck, Main Floor Bedroom with Full Bathroom & Custom Build Mudroom..
Maple glass Railing Leads to 2nd Level, Above garage Master bedroom with En-suite & Walk-in closet, 2 More Large Bedrooms With Full Bathroom,, walk-in Laundry on 2nd Level with washer, Dryer & sink,, Bonus room with feature Wall & Speakers, basement Have *SEPARATE Entry*.. Other features **All 8ft Height Interior Doors with 9ft Ceiling height on All floors**, Premium vinyl Siding, Stone & Lux Panel Exterior, 24x48 Tiles Main floor,, high-end Finishing Material, *Speakers & Security Rough ins* Upgraded Lighting & Plumbing Fixtures, Modern Colours & MUSH MORE.
Property summary
- MLS® number
- E4509626
- Property type
- Single Family
- Building type
- House
- Square footage
- 2,626 sq ft
- Title
- Freehold
- Built in
- 2026
- Parking
- Attached Garage, Oversize
- Days on market
- 11 days
Features & details
- Heating
- Forced air
- Basement
- Unfinished, Full
- Appliances
- Washer, Refrigerator, Gas stove(s), Dishwasher, Stove, Dryer, Microwave, Oven - Built-In, Hood Fan, Window Coverings, Garage door opener, Garage door opener remote(s)
What would this home cost you?
Based on the $798,800 asking price at a 5.00% example rate, semi-annual compounding.
Renanza Realty Inc. can represent you on this property — send an enquiry to arrange a private viewing.
Listing courtesy of MaxWell Polaris, Edmonton.
The listing data displayed here is provided in part by the Canadian Real Estate Association (CREA) through its Data Distribution Facility (DDF®) and is drawn from Boards and Associations across Canada. Information is deemed reliable but is not guaranteed accurate by CREA. The listings are held by brokerages other than Renanza Realty unless otherwise noted.
The trademarks REALTOR®, REALTORS® and the REALTOR® logo are controlled by CREA and identify real estate professionals who are members of CREA. The trademarks MLS®, Multiple Listing Service® and the associated logos identify professional services rendered by REALTOR® members of CREA to effect the purchase, sale and lease of real estate as part of a cooperative selling system.