
20140 44 AVENUE
Langley, British Columbia
MLS® R3129362
$2,595,000
- Status
- Active
- Property type
- House
- MLS® number
- R3129362
- Bedrooms
- 6
- Bathrooms
- 7
- Year built
- 2019
 1 / 41
Listing description
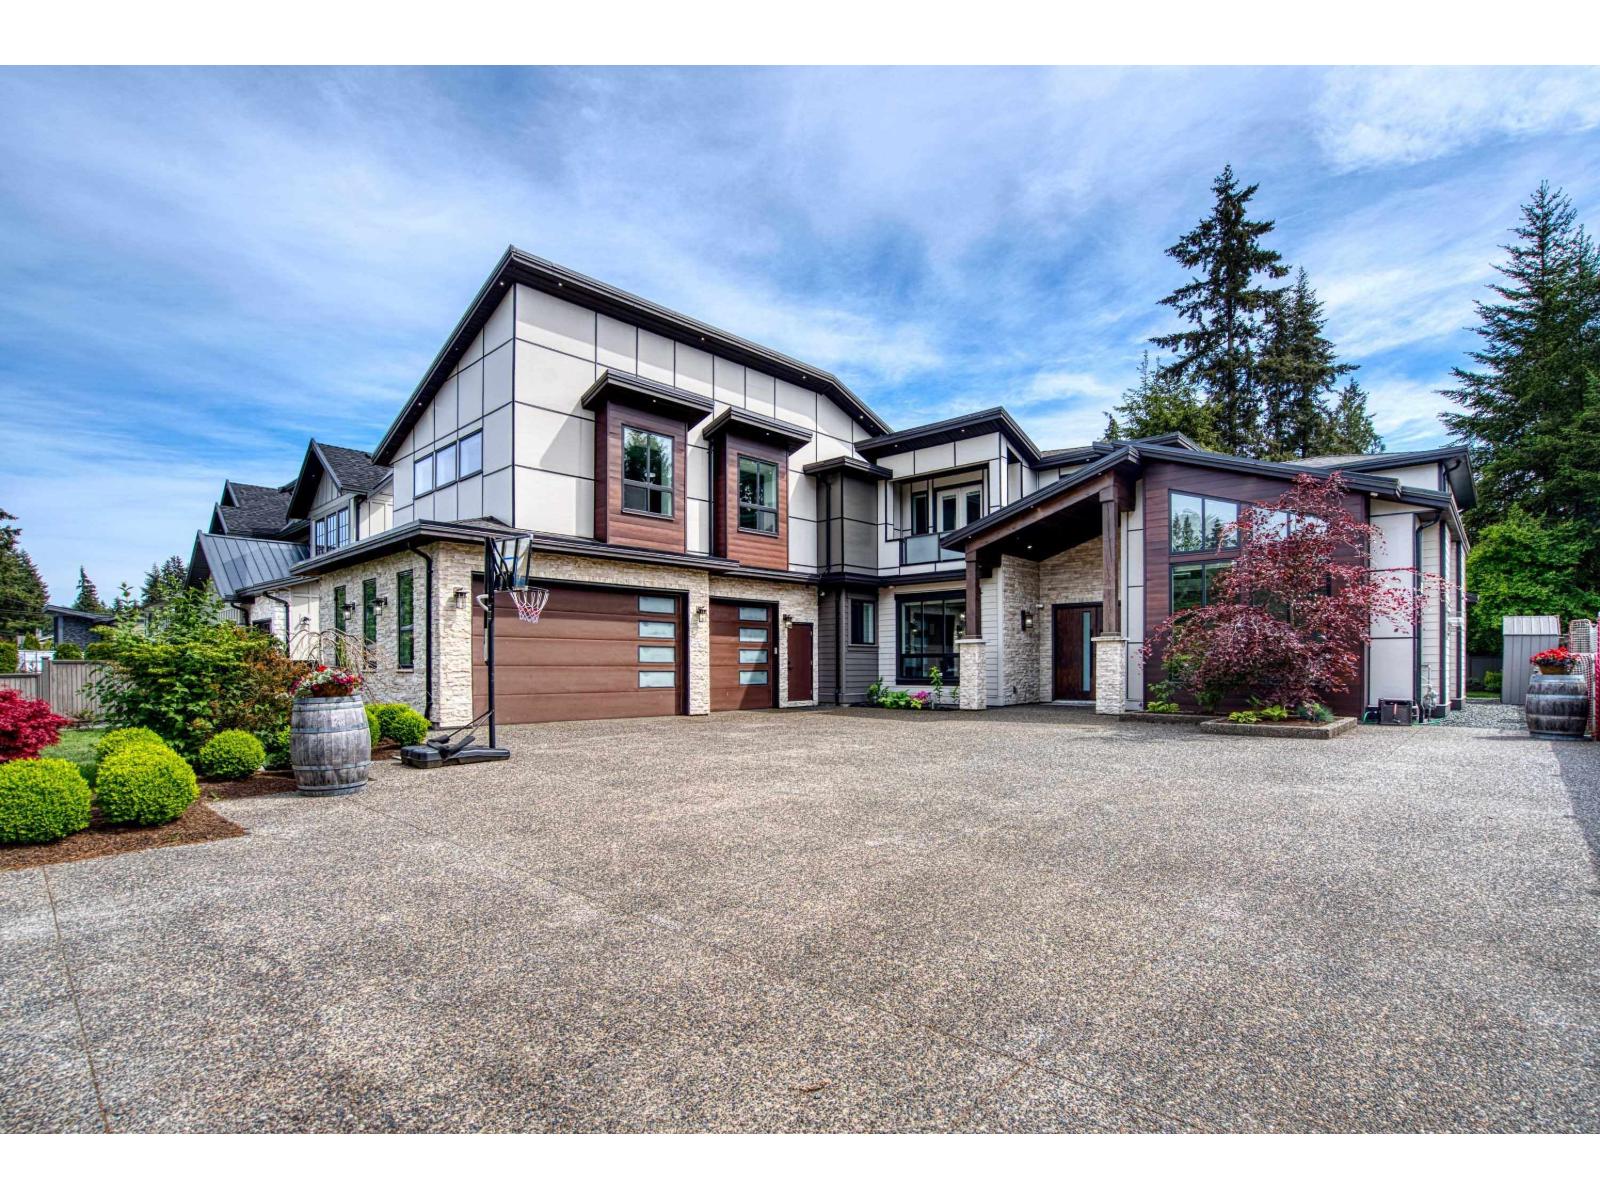
OUTSTANDING EXECUTIVE HOME ON 12,012 SQFT SOUTH EXP LOT, CENTRAL TO EVERYTHING LANGLEY HAS TO OFFER! ABSOLUTE TOP-QUALITY FINISHING & EXTRAS, INC LEGAL 2 BED SIDE SUITE (NO STAIRS!) WITH ITS OWN LAUNDRY, A/C, 3 NEWER HEAT PUMPS, 3 KITCHENS, DEN ON MAIN + FLEX ROOM UP, THEATRE ROOM WITH SEP.
FULL BATH, TRIPLE GARAGE, 2 STOREY CEILING IN GREAT RM, VAULTED LIVING & DINING ROOMS, SOUND, SECURITY, POWER GATE, GLASS RAILINGS, OVER-SIZE WINDOWS. Open layout adds to natural light & spaciousness, PLUS rec room up offers SEPARATE ENTRY, full bath & RI Plumbing for extra independent living area. MAIN KITCHEN FEATURES GORGEOUS IN-CABINET LIGHTING, HUGE QUARTZ ISLAND, GAS RANGE, & SPICE KITCHEN!
Spacious bedrooms up means no fighting over rooms! Private covered patio w/heater sides onto peaceful lawn/garden & fenced yard. FLEXIBLE CLOSING DATES & OPTION TO PURCHASE FULLY FURNISHED.
Walk to Elementary school- close to high school & Parks, transit; ice arena & shops nearby. Balance of 10 year warranty.
Property summary
- MLS® number
- R3129362
- Property type
- Single Family
- Building type
- House
- Square footage
- 6,365 sq ft
- Title
- Freehold
- Land size
- 12012 square feet
- Built in
- 2019
- Annual property taxes
- $10,207.45
- Parking
- 6 spaces · Garage, Open, RV
- Days on market
- 89 days
Features & details
- Heating
- Heat Pump, Radiant heat, Natural gas
- Cooling
- Air Conditioned
- Basement
- Finished, Crawl space
- Appliances
- Washer, Refrigerator, Dishwasher, Stove, Dryer, Microwave, Alarm System, Garage door opener
- Architectural style
- 2 Level
What would this home cost you?
Based on the $2,595,000 asking price at a 5.00% example rate, semi-annual compounding.
Renanza Realty Inc. can represent you on this property — send an enquiry to arrange a private viewing.
Listing courtesy of RE/MAX Treeland Realty, Langley.
The listing data displayed here is provided in part by the Canadian Real Estate Association (CREA) through its Data Distribution Facility (DDF®) and is drawn from Boards and Associations across Canada. Information is deemed reliable but is not guaranteed accurate by CREA. The listings are held by brokerages other than Renanza Realty unless otherwise noted.
The trademarks REALTOR®, REALTORS® and the REALTOR® logo are controlled by CREA and identify real estate professionals who are members of CREA. The trademarks MLS®, Multiple Listing Service® and the associated logos identify professional services rendered by REALTOR® members of CREA to effect the purchase, sale and lease of real estate as part of a cooperative selling system.