
2014 - 352 FRONT STREET W
Toronto (Waterfront Communities), Ontario
MLS® C14168542
$3,500/mo
- Status
- Active
- Property type
- House
- MLS® number
- C14168542
- Bedrooms
- 2
- Bathrooms
- 2
- Year built
- —
 1 / 30
Listing description
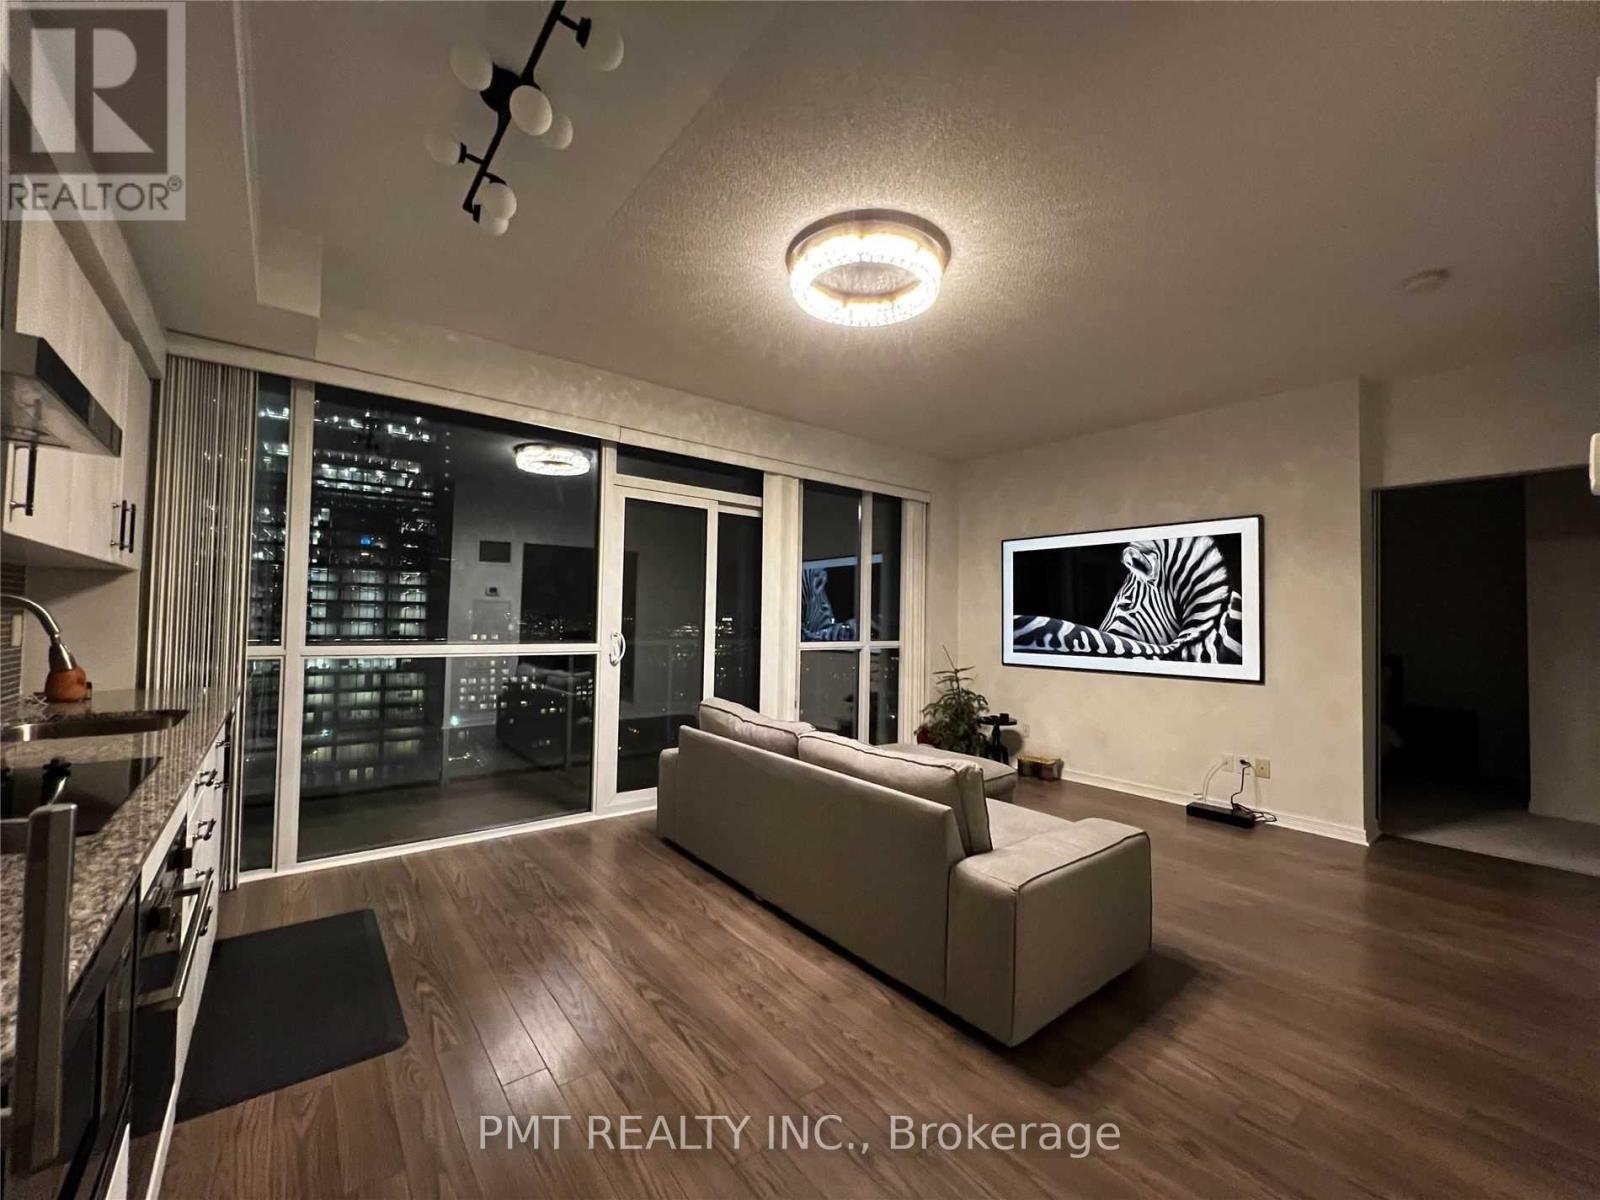
*FURNISHED* Welcome to FLY Condos, where contemporary style meets the energy of downtown Toronto. This beautifully appointed furnished 2Bed 2Bath suite offers over 820 sq. ft.
of thoughtfully designed living space, complemented by an impressive 32ft private balcony with walkouts from both the living room and primary bedroom. The functional split-bedroom layout provides exceptional privacy, while expansive windows fill the home with natural light. Fresh, modern finishes, designer lighting, updated fixtures, and comfortable furnishings create a warm, move-in-ready space that's ideal for professionals, executives, or anyone seeking a turnkey downtown lifestyle.
The open-concept living and dining area flows seamlessly into the kitchen, making it perfect for both relaxing and entertaining. Perfectly positioned in one of Toronto's most vibrant neighbourhoods, FLY Condos sits directly across from historic Clarence Square Park and just steps from the CN Tower, Rogers Centre, The Well, King West, the Entertainment District, world-class restaurants, cafes, nightlife, and Toronto's premier sports and cultural venues. With transit, the Financial District, waterfront, and Union Station all within walking distance, you'll enjoy the very best the city has to offer right outside your door.
Residents also enjoy an exceptional collection of amenities, including a 24-hour concierge, fully equipped fitness centre, theatre room, party lounge, rooftop terrace with cabanas, sauna, visitor parking, and more. Don't miss out!
Property summary
- MLS® number
- C14168542
- Property type
- Single Family
- Building type
- Apartment
- Title
- Condo/Strata
- Parking
- 1 space · Garage, Underground
- Days on market
- 0 days
Features & details
- Heating
- Electric, Coil Fan
- Cooling
- Central air conditioning
- Basement
- None
- Appliances
- Washer, Refrigerator, Dishwasher, Stove, Dryer, Microwave
- Exterior features
- Concrete
- Lot features
- Balcony
- Community features
- Pets Allowed With Restrictions
Renanza Realty Inc. can represent you on this property — send an enquiry to arrange a private viewing.
Listing courtesy of PMT REALTY INC., TORONTO.
The listing data displayed here is provided in part by the Canadian Real Estate Association (CREA) through its Data Distribution Facility (DDF®) and is drawn from Boards and Associations across Canada. Information is deemed reliable but is not guaranteed accurate by CREA. The listings are held by brokerages other than Renanza Realty unless otherwise noted.
The trademarks REALTOR®, REALTORS® and the REALTOR® logo are controlled by CREA and identify real estate professionals who are members of CREA. The trademarks MLS®, Multiple Listing Service® and the associated logos identify professional services rendered by REALTOR® members of CREA to effect the purchase, sale and lease of real estate as part of a cooperative selling system.