
20125 53 AV NW NW
Edmonton, Alberta
MLS® E4513360
$414,900
- Status
- Active
- Property type
- House
- MLS® number
- E4513360
- Bedrooms
- 3
- Bathrooms
- 3
- Year built
- 2004
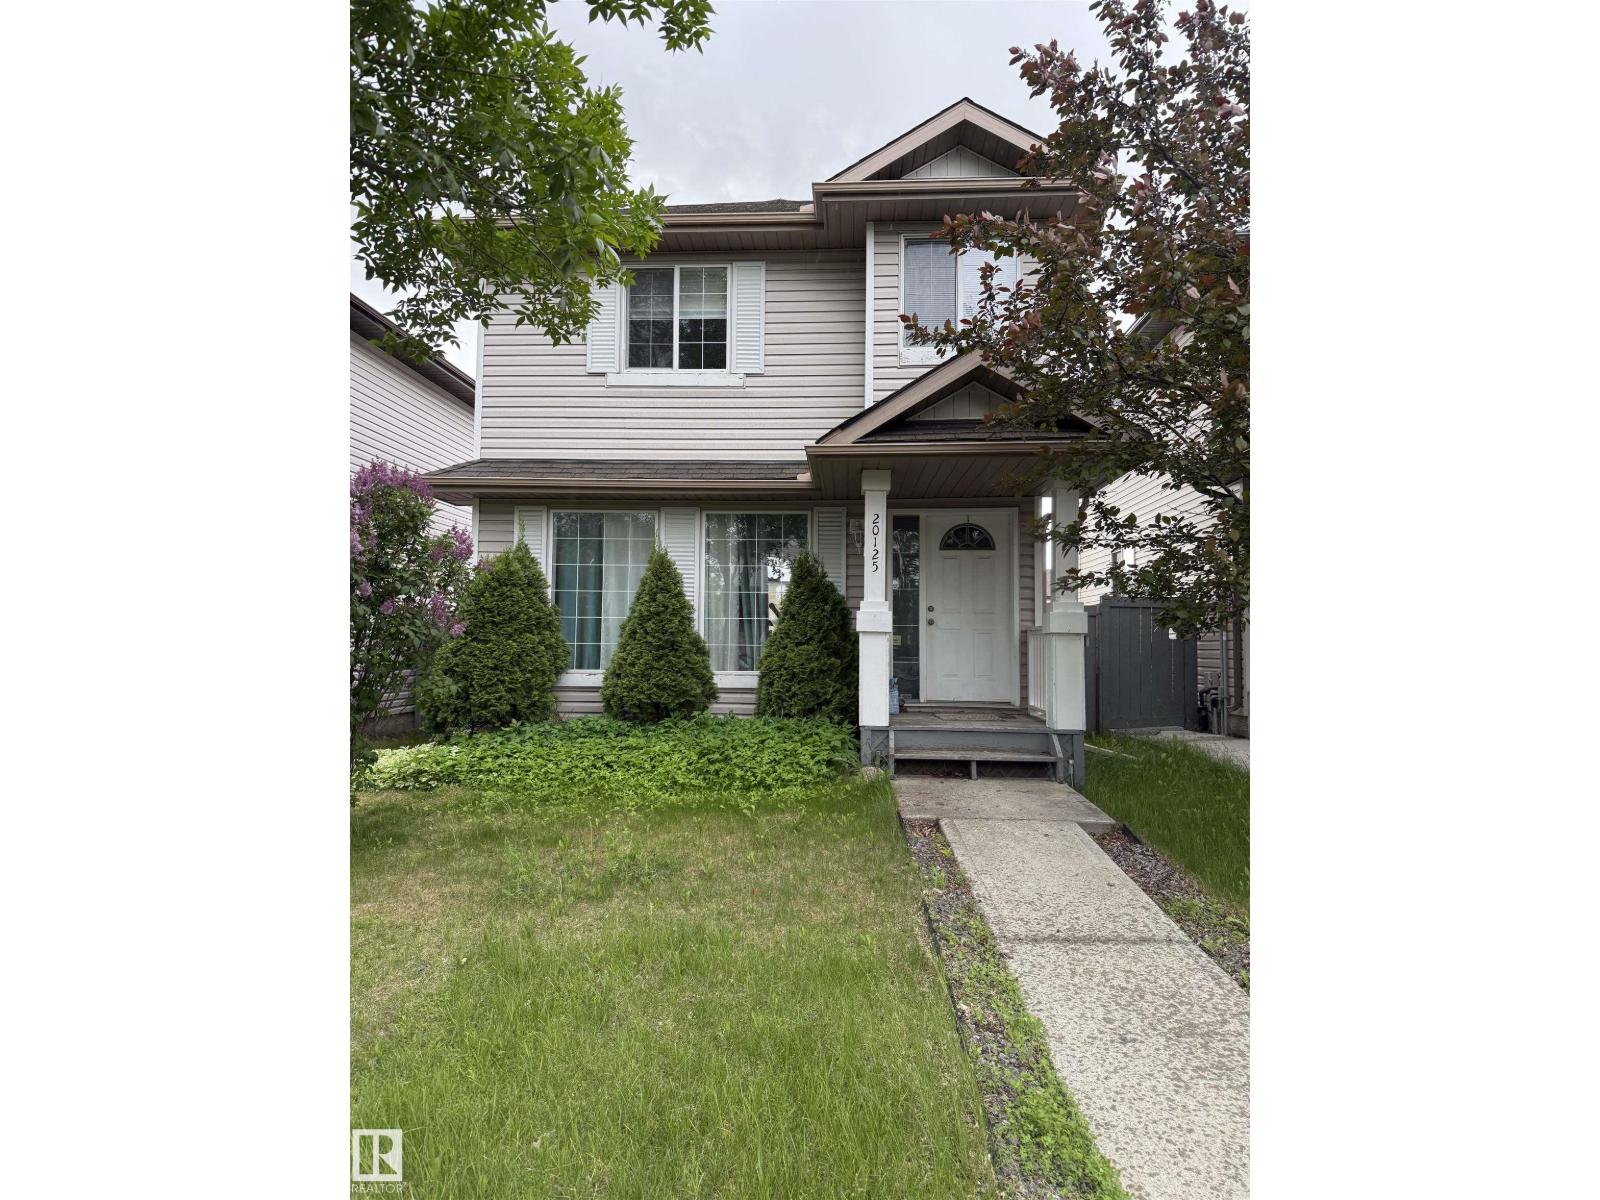 1 / 31
Listing description
Set on a quiet cul-de-sac with a park at the end of the block, this 3 bedroom, 2. 5 bath two-storey is filled with south-facing light. The bright living room opens to the dining area and a big country kitchen with ample counter space, a bay window breakfast nook and views of the south yard.
A 2-pc bath completes the main floor. Upstairs, the primary bedroom has a walk-in closet and 4-pc ensuite, plus two more bedrooms and a 4-pc main bath. The unspoiled basement is ready for your plans, like a 4th bedroom and rec room.
The large, private south backyard is garage-ready, with a deck that gets the afternoon sun. A few updates have been identified (shingles, upstairs and stair carpet, deck repairs), and the sellers are prepared to reflect them in price. Bring your offer.
A great chance to build equity in The Hamptons. Walk to Bessie Nichols and Sister Annata Brockman schools, trails and shopping. RMS floor plans in photos.
HOA: beautification HOA (fencing, landscaping, entry features), not a condo corp.
Property summary
- MLS® number
- E4513360
- Property type
- Single Family
- Building type
- House
- Square footage
- 1,304 sq ft
- Title
- Freehold
- Land size
- 323.17 square meters
- Built in
- 2004
- Parking
- No Garage, Stall
- Days on market
- 31 days
Features & details
- Heating
- Forced air
- Basement
- Unfinished, Full
- Appliances
- Washer, Refrigerator, Dishwasher, Stove, Dryer, Hood Fan
- Lot features
- See remarks, Flat site
What would this home cost you?
Based on the $414,900 asking price at a 5.00% example rate, semi-annual compounding.
Renanza Realty Inc. can represent you on this property — send an enquiry to arrange a private viewing.
Listing courtesy of Exp Realty, Edmonton.
The listing data displayed here is provided in part by the Canadian Real Estate Association (CREA) through its Data Distribution Facility (DDF®) and is drawn from Boards and Associations across Canada. Information is deemed reliable but is not guaranteed accurate by CREA. The listings are held by brokerages other than Renanza Realty unless otherwise noted.
The trademarks REALTOR®, REALTORS® and the REALTOR® logo are controlled by CREA and identify real estate professionals who are members of CREA. The trademarks MLS®, Multiple Listing Service® and the associated logos identify professional services rendered by REALTOR® members of CREA to effect the purchase, sale and lease of real estate as part of a cooperative selling system.