
20107 15 AV NW
Edmonton, Alberta
MLS® E4508756
$624,700
- Status
- Active
- Property type
- House
- MLS® number
- E4508756
- Bedrooms
- 3
- Bathrooms
- 3
- Year built
- 2020
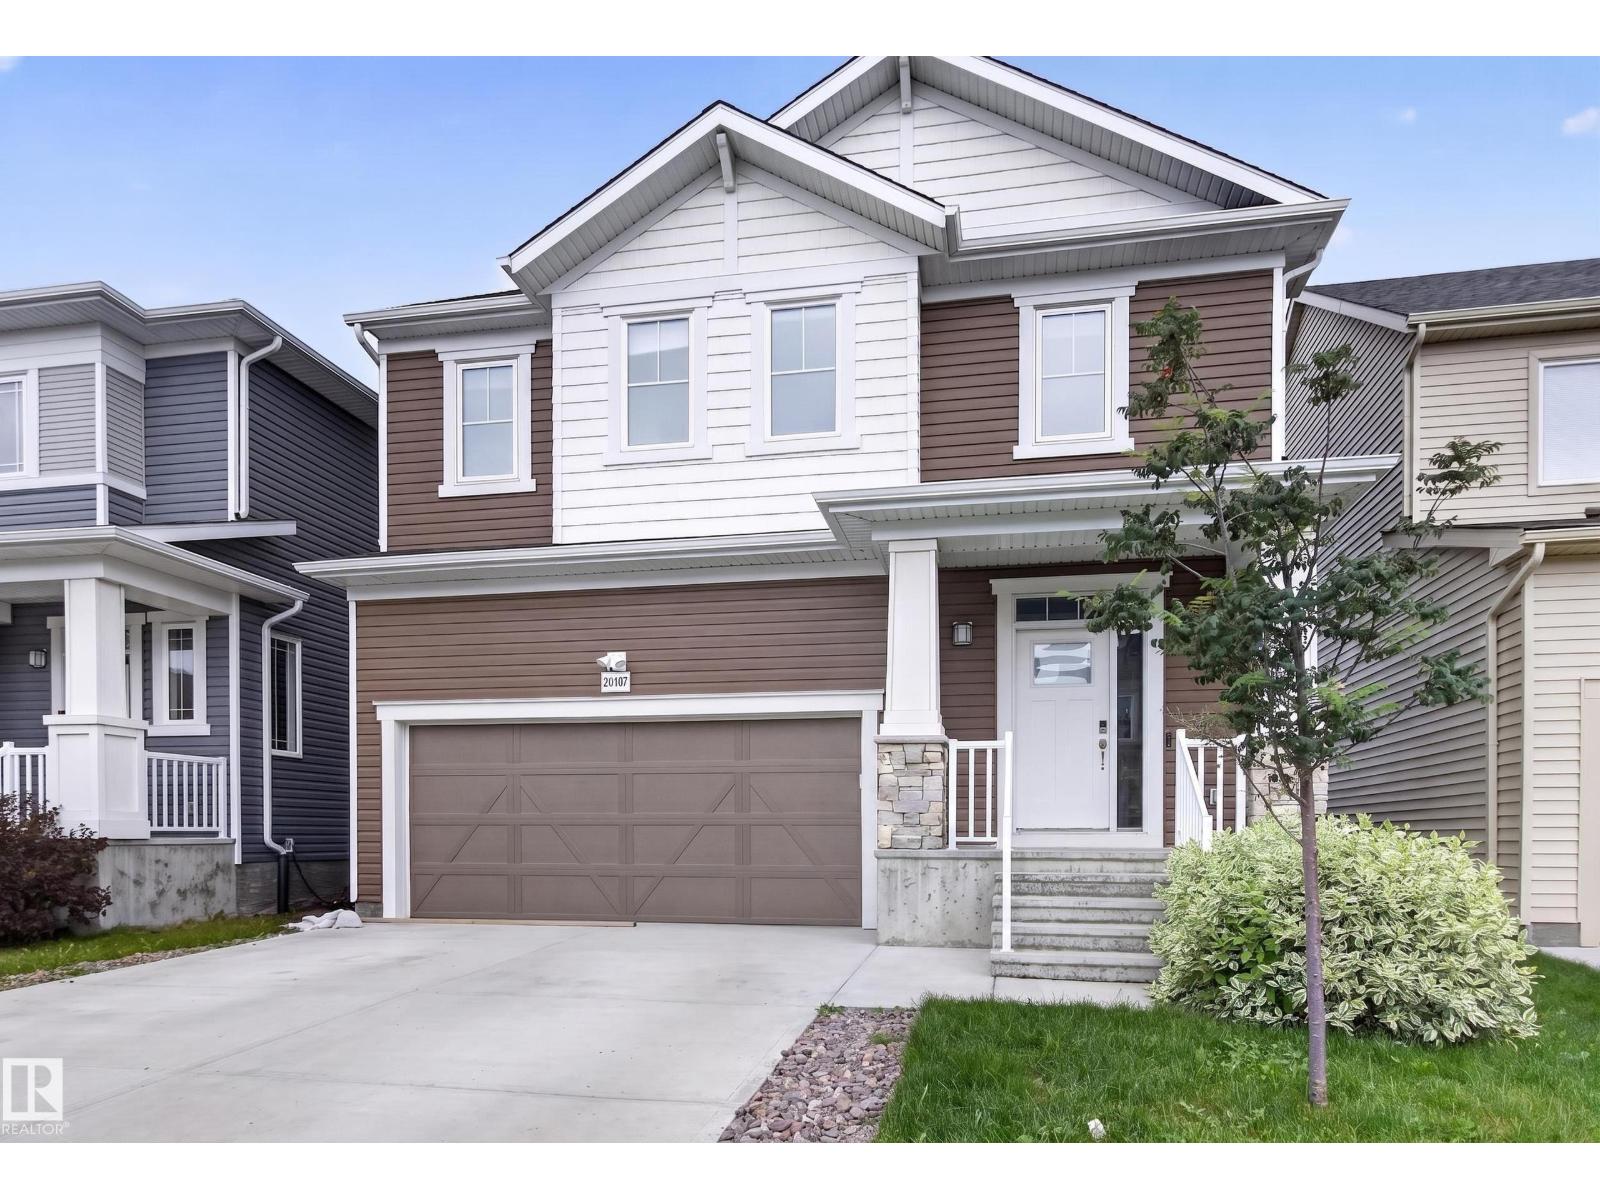 1 / 69
Listing description
BETTER THAN NEW! Welcome to The Jasper, a stunning 1,787 sq. ft.
home in Edmonton’s vibrant Stillwater community. $100K+ in builder upgrades, energy-efficient solar panels, central A/C, & dbl attached garage. The main floor welcomes you with 9ft ceilings, upgraded farmhouse hardwood flooring & convenient powder room.
At the heart of the home, the gourmet island kitchen boasts a gas stove and quartz countertops, seamlessly flowing into a living/dining room centered around a media-ready stone-facing feature wall with fireplace. Upstairs, you will find 3 spacious bedrooms, upper-level laundry, & 4pce main bath. The primary retreat offers a spa-like ensuite with dbl shower & sinks.
The bonus loft features its own stone-facing electric fireplace also with a media-ready wall. Outdoors, relax on the deck beneath a custom pergola. Enjoy incredible community amenities including access to a clubhouse, splash park, skating rink, b-ball court, and convenient public transit.
Some photos virtually staged. WELCOME HOME!
Property summary
- MLS® number
- E4508756
- Property type
- Single Family
- Building type
- House
- Square footage
- 1,788 sq ft
- Title
- Freehold
- Land size
- 331.29 square meters
- Built in
- 2020
- Parking
- Attached Garage
- Days on market
- 10 days
Features & details
- Heating
- Forced air
- Cooling
- Central air conditioning
- Basement
- Unfinished, Full
- Appliances
- Washer, Refrigerator, Gas stove(s), Dishwasher, Dryer, Microwave, Hood Fan, Storage Shed, Window Coverings, Garage door opener, Garage door opener remote(s)
- Lot features
- Park/reserve
What would this home cost you?
Based on the $624,700 asking price at a 5.00% example rate, semi-annual compounding.
Renanza Realty Inc. can represent you on this property — send an enquiry to arrange a private viewing.
Listing courtesy of Royal LePage Prestige Realty, Sherwood Park.
The listing data displayed here is provided in part by the Canadian Real Estate Association (CREA) through its Data Distribution Facility (DDF®) and is drawn from Boards and Associations across Canada. Information is deemed reliable but is not guaranteed accurate by CREA. The listings are held by brokerages other than Renanza Realty unless otherwise noted.
The trademarks REALTOR®, REALTORS® and the REALTOR® logo are controlled by CREA and identify real estate professionals who are members of CREA. The trademarks MLS®, Multiple Listing Service® and the associated logos identify professional services rendered by REALTOR® members of CREA to effect the purchase, sale and lease of real estate as part of a cooperative selling system.