
2010 - 60 CENTRAL PARK ROAD WAY
Toronto (Islington-City Centre West), Ontario
MLS® W13815736
$399,900
- Status
- Active
- Property type
- House
- MLS® number
- W13815736
- Bedrooms
- 1
- Bathrooms
- 1
- Year built
- —
 1 / 48
Listing description
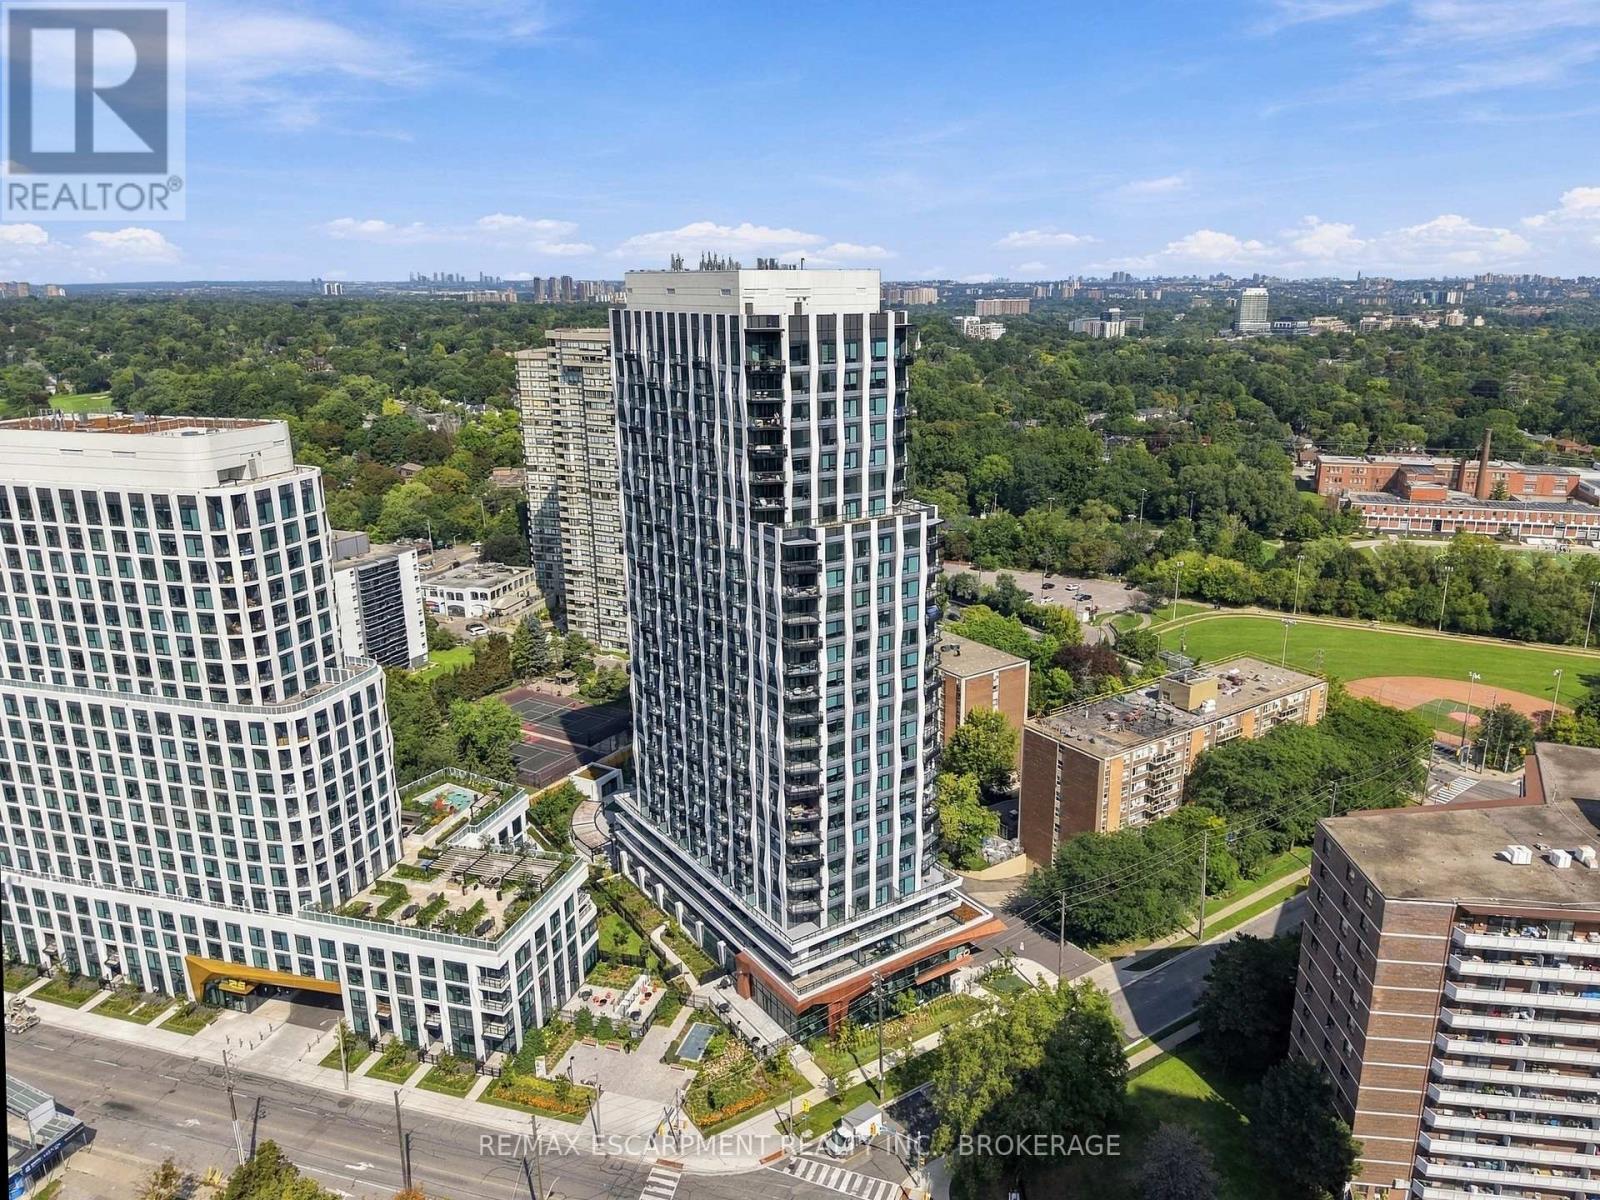
Everything in this Westerly 2 by Tridel suite is less than a year old, set in the new Etobicoke City Centre. A long entryway closet by the door gives you plenty of room for coats and shoes. From there, the open layout brings the kitchen and living space together, so cooking and relaxing happen in the same room.
Modern cabinets run all the way to the ceiling, and pantry cabinets add even more storage. An extra receptacle in the living room is ready for a light fixture of your choice, and carpet free floors run throughout. Floor-to-ceiling windows fill the suite with light and lead out to a west facing balcony that catches the afternoon and evening sun 20 floors up.
In suite laundry keeps chores simple. A smart thermostat keeps you comfortable, and Rogers 1. 5GB internet is included in the maintenance fees.
Tridel Connect technology makes everyday life easier, with hands-free entry, smartphone access to your suite, and automated parcel delivery, so packages are waiting when you get home. Downstairs, a 24-hour concierge greets you. Start the day in the fitness studio or yoga room, then head out to the terrace, where the BBQs make dinner outside easy.
When friends come over, there's a party room, a media lounge, a library lounge, and guest suites for overnight visitors. A co-working lounge and meeting room give you a place to work outside your suite. All of it in Islington-City Centre West, with Tom Riley Park and the Mimico Creek path right next door.
Islington subway station is less than a 10 minute walk away, with the downtown core less than 25 minutes by subway, and Mimico GO Station, Highway 427, and the Gardiner Expressway are all close by. Pearson Airport is under 15 minutes away by car, and Sherway Gardens is nearby for shopping and dining.
Property summary
- MLS® number
- W13815736
- Property type
- Single Family
- Building type
- Apartment
- Title
- Condo/Strata
- Annual property taxes
- $4,320.00
- Parking
- Garage, Underground, Shared
- Days on market
- 2 days
Features & details
- Heating
- Forced air, Natural gas
- Cooling
- Central air conditioning
- Basement
- None
- Appliances
- Washer, Refrigerator, Stove, Oven, Dryer, Microwave
- Exterior features
- Steel
- Lot features
- Balcony, Carpet Free, In suite Laundry
- Community features
- Pets Allowed With Restrictions
- Maintenance fee
- $467 / Monthly
What would this home cost you?
Based on the $399,900 asking price at a 5.00% example rate, semi-annual compounding.
Renanza Realty Inc. can represent you on this property — send an enquiry to arrange a private viewing.
Listing courtesy of RE/MAX ESCARPMENT REALTY INC., BROKERAGE, ST. CATHARINES.
The listing data displayed here is provided in part by the Canadian Real Estate Association (CREA) through its Data Distribution Facility (DDF®) and is drawn from Boards and Associations across Canada. Information is deemed reliable but is not guaranteed accurate by CREA. The listings are held by brokerages other than Renanza Realty unless otherwise noted.
The trademarks REALTOR®, REALTORS® and the REALTOR® logo are controlled by CREA and identify real estate professionals who are members of CREA. The trademarks MLS®, Multiple Listing Service® and the associated logos identify professional services rendered by REALTOR® members of CREA to effect the purchase, sale and lease of real estate as part of a cooperative selling system.