
201 THOMS CRESCENT
Newmarket (Central Newmarket), Ontario
MLS® N14198866
$949,999
- Status
- Active
- Property type
- House
- MLS® number
- N14198866
- Bedrooms
- 4
- Bathrooms
- 2
- Year built
- —
 1 / 24
Listing description
Professionally Renovated 3+1 Bedroom Detached Home, Completely Reimagined From Top To Bottom With Exceptional Craftsmanship The Bright, Open-Concept Main Floor Features Engineered White Oak Flooring, Frameless Glass Railings, Pot Lights Throughout And A Stunning Custom Kitchen Complete With Two-Tone Cabinetry, Quartz Countertops, Matching Backsplash, A Large Centre Island And Brand-New Stainless Steel Samsung Appliances. Custom Built-In Closets Offer Ample Storage, While The Beautifully Renovated Bathrooms Feature Large-Format Tiles, Custom Glass Shower Enclosures, One-Piece Skirted Toilets And Matte Black Fixtures. The Fully Finished Lower Level Offers An Additional Bedroom And Second Kitchen, Ideal For Extended Family Or Multi-Generational Living.
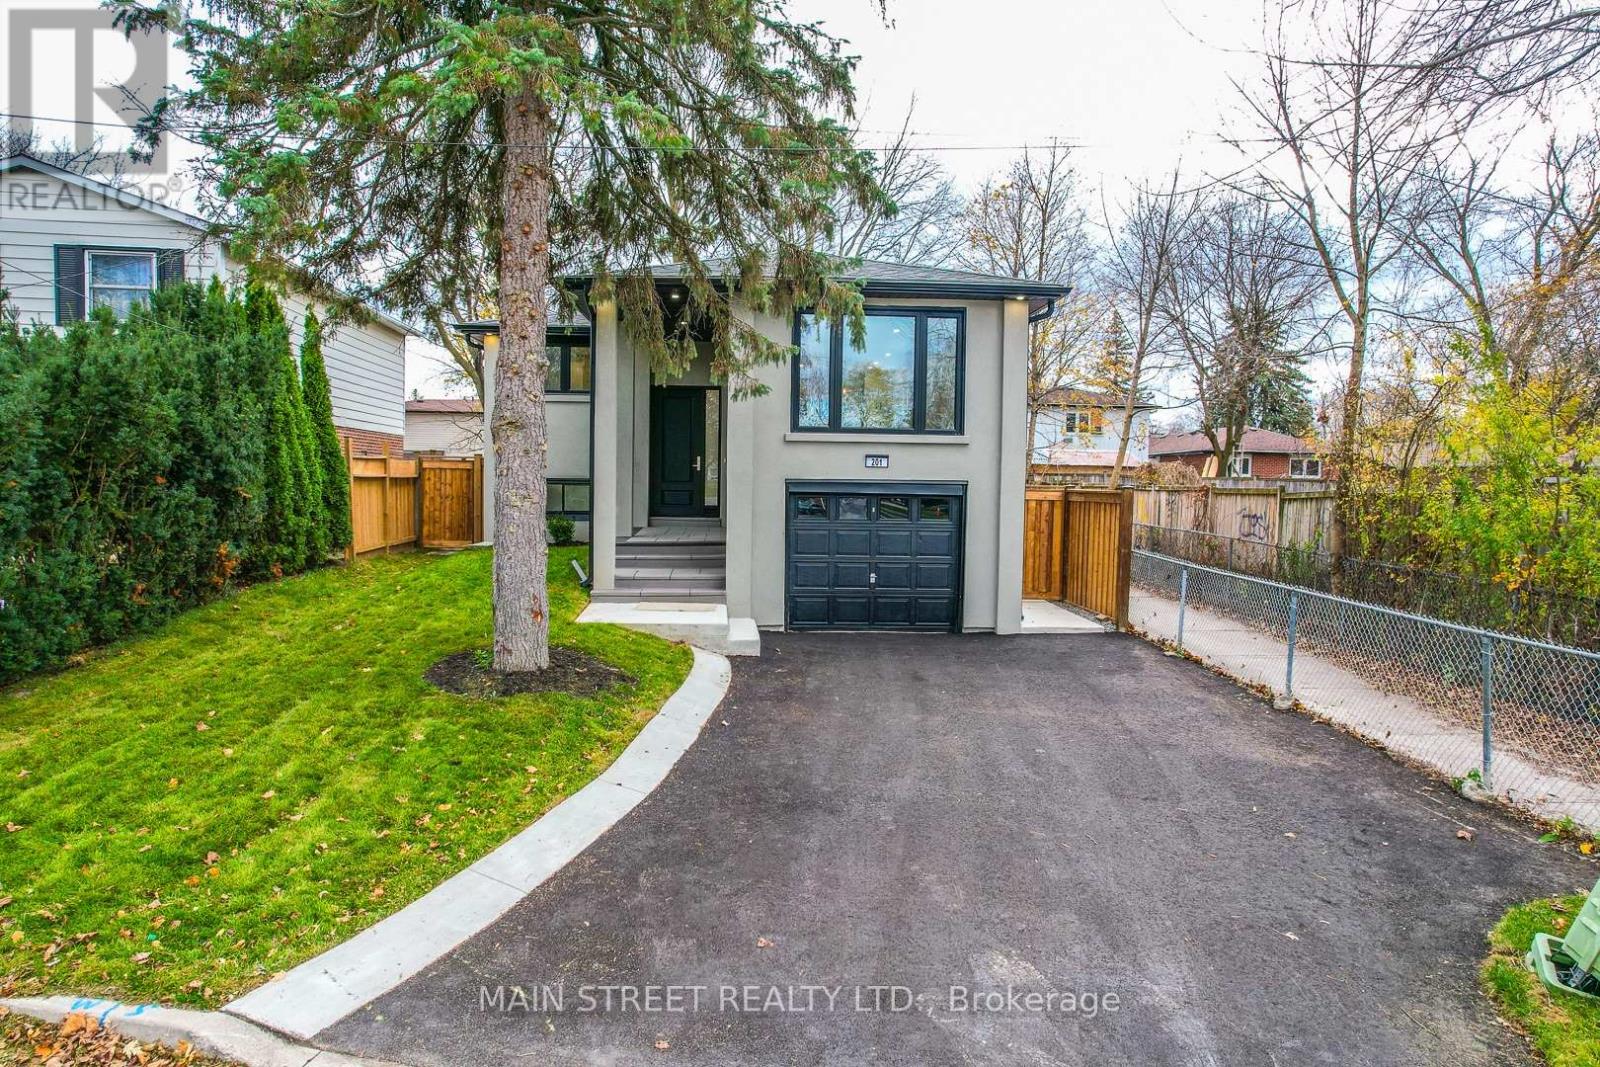
Additional Upgrades Include A Brand-New Furnace And A/C, New Attic Insulation And A 1" Fibreglass Front Door With A Multi-Point Locking System. Enjoy A Modern Stucco Exterior, Exterior Pot Lights, A Spacious Driveway And A Private, Fenced Backyard With A Large Concrete Patio. Truly Turnkey And Move-In Ready!
Ideally Located In The Heart Of Newmarket, Within Walking Distance To Schools, Parks And Public Transit, And Just Minutes From Upper Canada Mall, Historic Main Street, Fairy Lake, Southlake Regional Health Centre, GO Transit And All Major Amenities, With Convenient Access To Highways 400 & 404.
Property summary
- MLS® number
- N14198866
- Property type
- Single Family
- Building type
- House
- Title
- Freehold
- Land size
- 40.9 x 90.3 FT
- Annual property taxes
- $4,182.58
- Parking
- 5 spaces · Attached Garage, Garage
- Days on market
- 0 days
Features & details
- Heating
- Forced air, Natural gas
- Cooling
- Central air conditioning
- Basement
- Full
- Appliances
- Washer, Dishwasher, Dryer, Microwave, Oven - Built-In, Two stoves, Water Heater, Two Refrigerators
- Exterior features
- Brick, Stucco
- Lot features
- Lighting, Sump Pump
- Architectural style
- Raised bungalow
What would this home cost you?
Based on the $949,999 asking price at a 5.00% example rate, semi-annual compounding.
Renanza Realty Inc. can represent you on this property — send an enquiry to arrange a private viewing.
Listing courtesy of MAIN STREET REALTY LTD., NEWMARKET.
The listing data displayed here is provided in part by the Canadian Real Estate Association (CREA) through its Data Distribution Facility (DDF®) and is drawn from Boards and Associations across Canada. Information is deemed reliable but is not guaranteed accurate by CREA. The listings are held by brokerages other than Renanza Realty unless otherwise noted.
The trademarks REALTOR®, REALTORS® and the REALTOR® logo are controlled by CREA and identify real estate professionals who are members of CREA. The trademarks MLS®, Multiple Listing Service® and the associated logos identify professional services rendered by REALTOR® members of CREA to effect the purchase, sale and lease of real estate as part of a cooperative selling system.