
201 SILVERCREEK Pathway N Unit# 14
Guelph, Ontario
MLS® 40851525
$399,900
- Status
- Active
- Property type
- House
- MLS® number
- 40851525
- Bedrooms
- 3
- Bathrooms
- 1
- Year built
- 1970
 1 / 18
Listing description
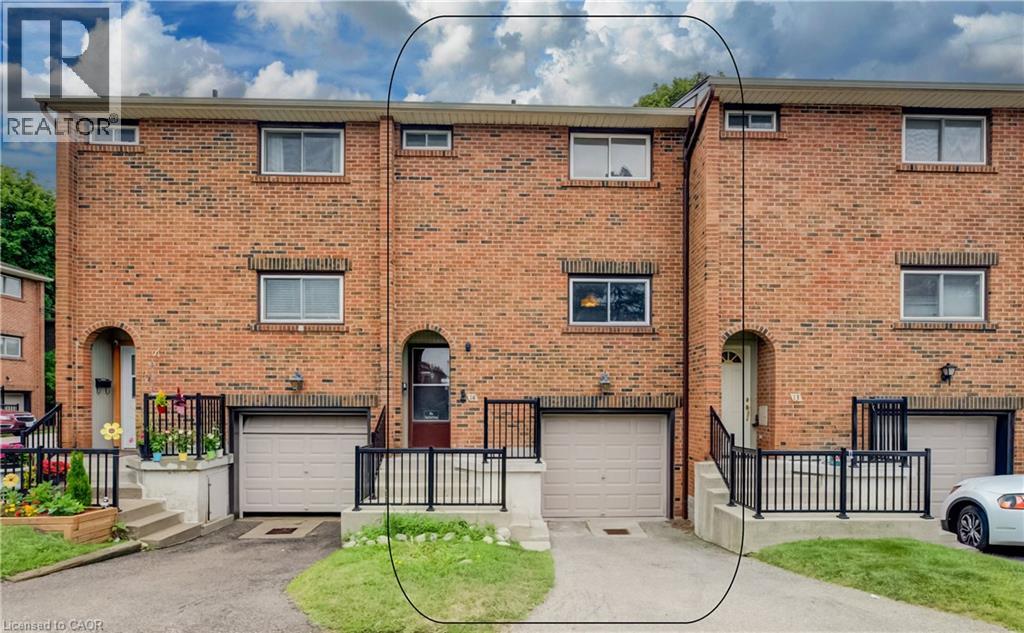
LOCATION, POTENTIAL, AND CHARM: A COMMUTER’S DREAM AT 14-201 SILVERCREEK PARKWAY N, GUELPH. Imagine pulling up to your driveway and stepping into a warm, sun-drenched open-concept living and dining area with hardwood floors. Large sliding doors draw you out to a private, partially fenced patio surrounded by leafy greenery, the ultimate spot for your morning coffee or summer barbecues—while the kitchen sits conveniently just off the main living space.
Upstairs, all 3 generously sized bedrooms feature hardwood flooring, including a spacious primary suite and a shared 4-pc bathroom. Downstairs, a partially finished basement awaits your personal touch to create a cozy rec room or gym, complete with a laundry and storage area, plus direct access to your single garage. Tucked into an unbeatable Guelph location just seconds from the Hanlon Expressway for seamless commuting, you're steps from parks, schools, grocery stores, banks, and local dining, making this the perfect canvas for first-time buyers or investors looking to create their next chapter.
Virtually Staged.
Property summary
- MLS® number
- 40851525
- Property type
- Single Family
- Building type
- Row / Townhouse
- Square footage
- 1,146 sq ft
- Title
- Condo/Strata
- Built in
- 1970
- Annual property taxes
- $2,642.00
- Parking
- 2 spaces · Attached Garage
- Days on market
- 63 days
Features & details
- Heating
- Baseboard heaters, Electric
- Cooling
- None
- Basement
- Partially finished, Full
- Exterior features
- Brick, Vinyl siding
- Maintenance fee
- $456.7 / Monthly
What would this home cost you?
Based on the $399,900 asking price at a 5.00% example rate, semi-annual compounding.
Renanza Realty Inc. can represent you on this property — send an enquiry to arrange a private viewing.
Listing courtesy of RE/MAX TWIN CITY FAISAL SUSIWALA REALTY, CAMBRIDGE.
The listing data displayed here is provided in part by the Canadian Real Estate Association (CREA) through its Data Distribution Facility (DDF®) and is drawn from Boards and Associations across Canada. Information is deemed reliable but is not guaranteed accurate by CREA. The listings are held by brokerages other than Renanza Realty unless otherwise noted.
The trademarks REALTOR®, REALTORS® and the REALTOR® logo are controlled by CREA and identify real estate professionals who are members of CREA. The trademarks MLS®, Multiple Listing Service® and the associated logos identify professional services rendered by REALTOR® members of CREA to effect the purchase, sale and lease of real estate as part of a cooperative selling system.