
201 Regent STREET
Melfort, Saskatchewan
MLS® SK052716
$415,000
- Status
- Active
- Property type
- House
- MLS® number
- SK052716
- Bedrooms
- 4
- Bathrooms
- 3
- Year built
- 2007
 1 / 37
Listing description
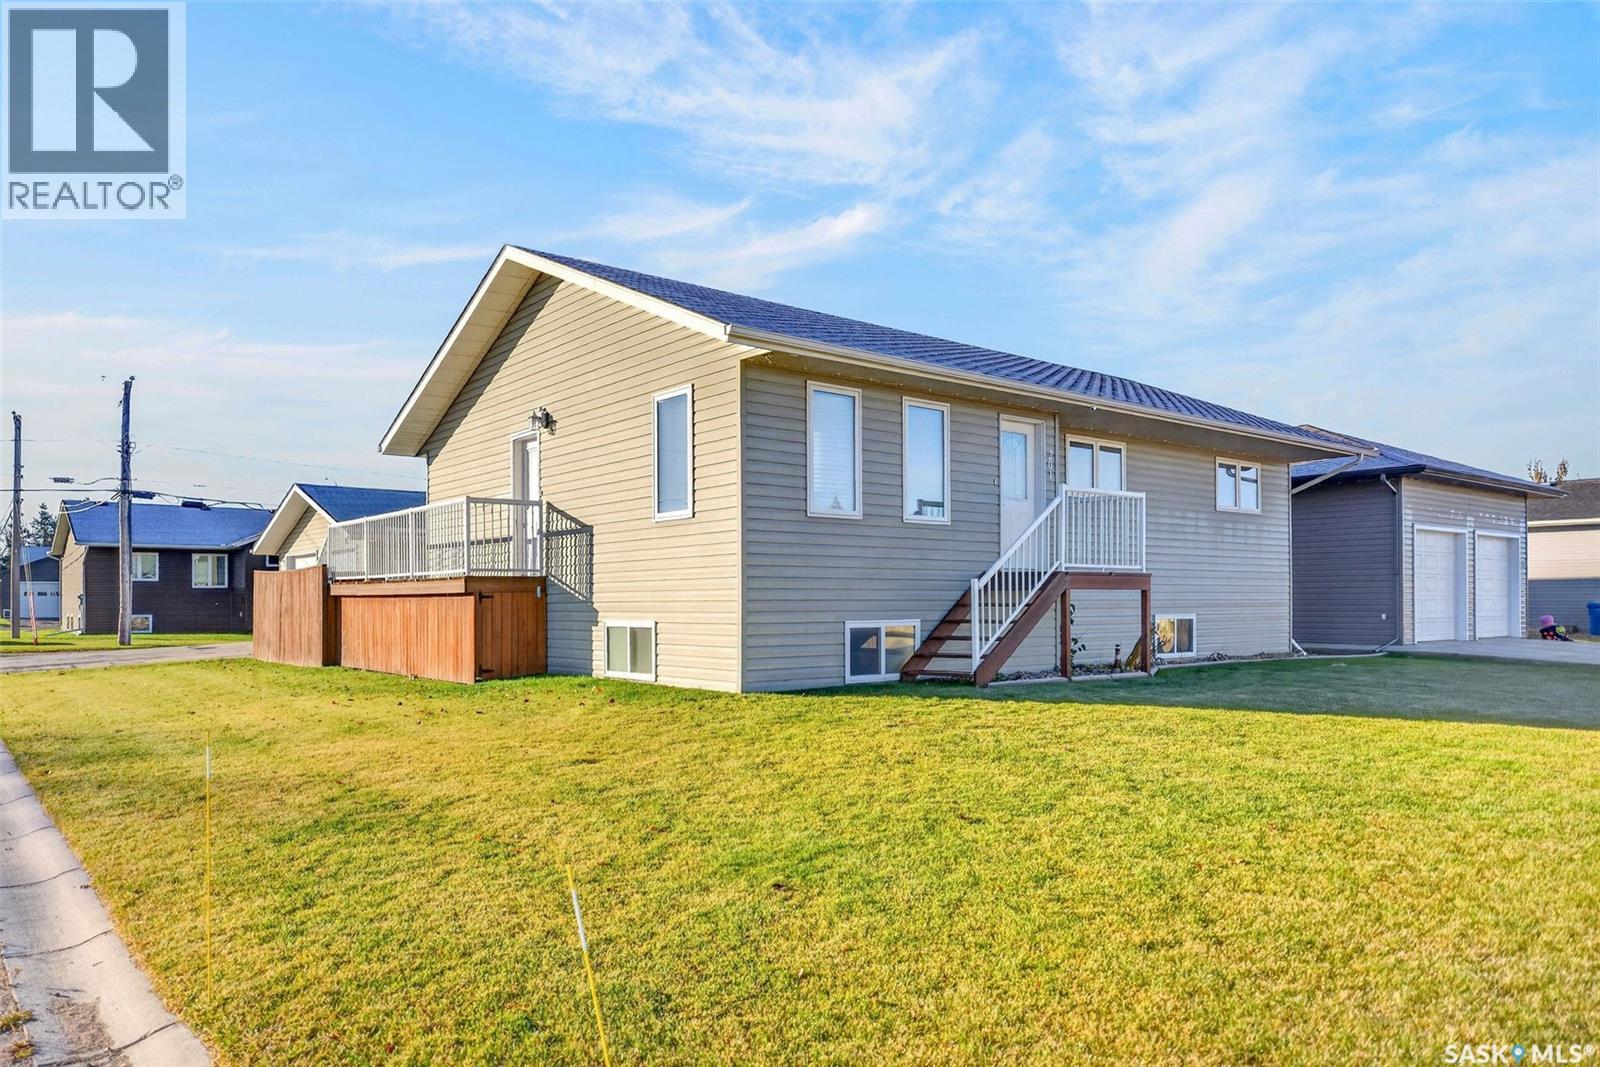
And just like that, a slice of perfection has entered the chat... I mean the market! This property sits on a corner lot, steps from the Southern edge of Melfort.
1268 sq. ft. bungalow, built 2007, offers a 26'x26' heated garage, two tiered deck, hot tub & fully fenced backyard!
This open design has a traditional floorplan that boasts a spacious oak kitchen with island and closet pantry. Kitchen includes fridge, stove, dishwasher & microwave/fan (appliances recently replaced). The dining/kitchen area has garden doors accessing your deck to enjoy bbq-ing and socializing at the end of a long day!
There is vinyl plank flooring throughout kitchen, dining, living room and hallway areas, replaced two years ago. Main floor laundry, includes washer/dryer. Primary bedrooms is well laid out with a walk in closet and two piece ensuite.
The three bedrooms on main floor are generous in size. The basement is finished with an oversized rec room, large bedroom/walk in closet, and full bathroom. Other inclusions: central air, gas bbq hookup, window treatments & pool table/accessories.
Pride of ownership is noted throughout!
Property summary
- MLS® number
- SK052716
- Property type
- Single Family
- Building type
- House
- Square footage
- 1,268 sq ft
- Title
- Freehold
- Land size
- 6600 square feet
- Built in
- 2007
- Annual property taxes
- $4,281.00
- Parking
- Detached Garage, Parking Space(s), Heated Garage
- Days on market
- 1 day
Features & details
- Heating
- Forced air, Natural gas
- Cooling
- Central air conditioning
- Basement
- Full
- Appliances
- Washer, Refrigerator, Dishwasher, Stove, Dryer, Microwave, Window Coverings
- Lot features
- Lane, Rectangular, Double width or more driveway, Sump Pump
- Architectural style
- Raised bungalow
What would this home cost you?
Based on the $415,000 asking price at a 5.00% example rate, semi-annual compounding.
Renanza Realty Inc. can represent you on this property — send an enquiry to arrange a private viewing.
Listing courtesy of Royal LePage Hodgins Realty, Melfort.
The listing data displayed here is provided in part by the Canadian Real Estate Association (CREA) through its Data Distribution Facility (DDF®) and is drawn from Boards and Associations across Canada. Information is deemed reliable but is not guaranteed accurate by CREA. The listings are held by brokerages other than Renanza Realty unless otherwise noted.
The trademarks REALTOR®, REALTORS® and the REALTOR® logo are controlled by CREA and identify real estate professionals who are members of CREA. The trademarks MLS®, Multiple Listing Service® and the associated logos identify professional services rendered by REALTOR® members of CREA to effect the purchase, sale and lease of real estate as part of a cooperative selling system.