
201 IRISHWOOD LANE
Brockton, Ontario
MLS® X14199582
$798,900
- Status
- Active
- Property type
- House
- MLS® number
- X14199582
- Bedrooms
- 3
- Bathrooms
- 2
- Year built
- —
 1 / 32
Listing description
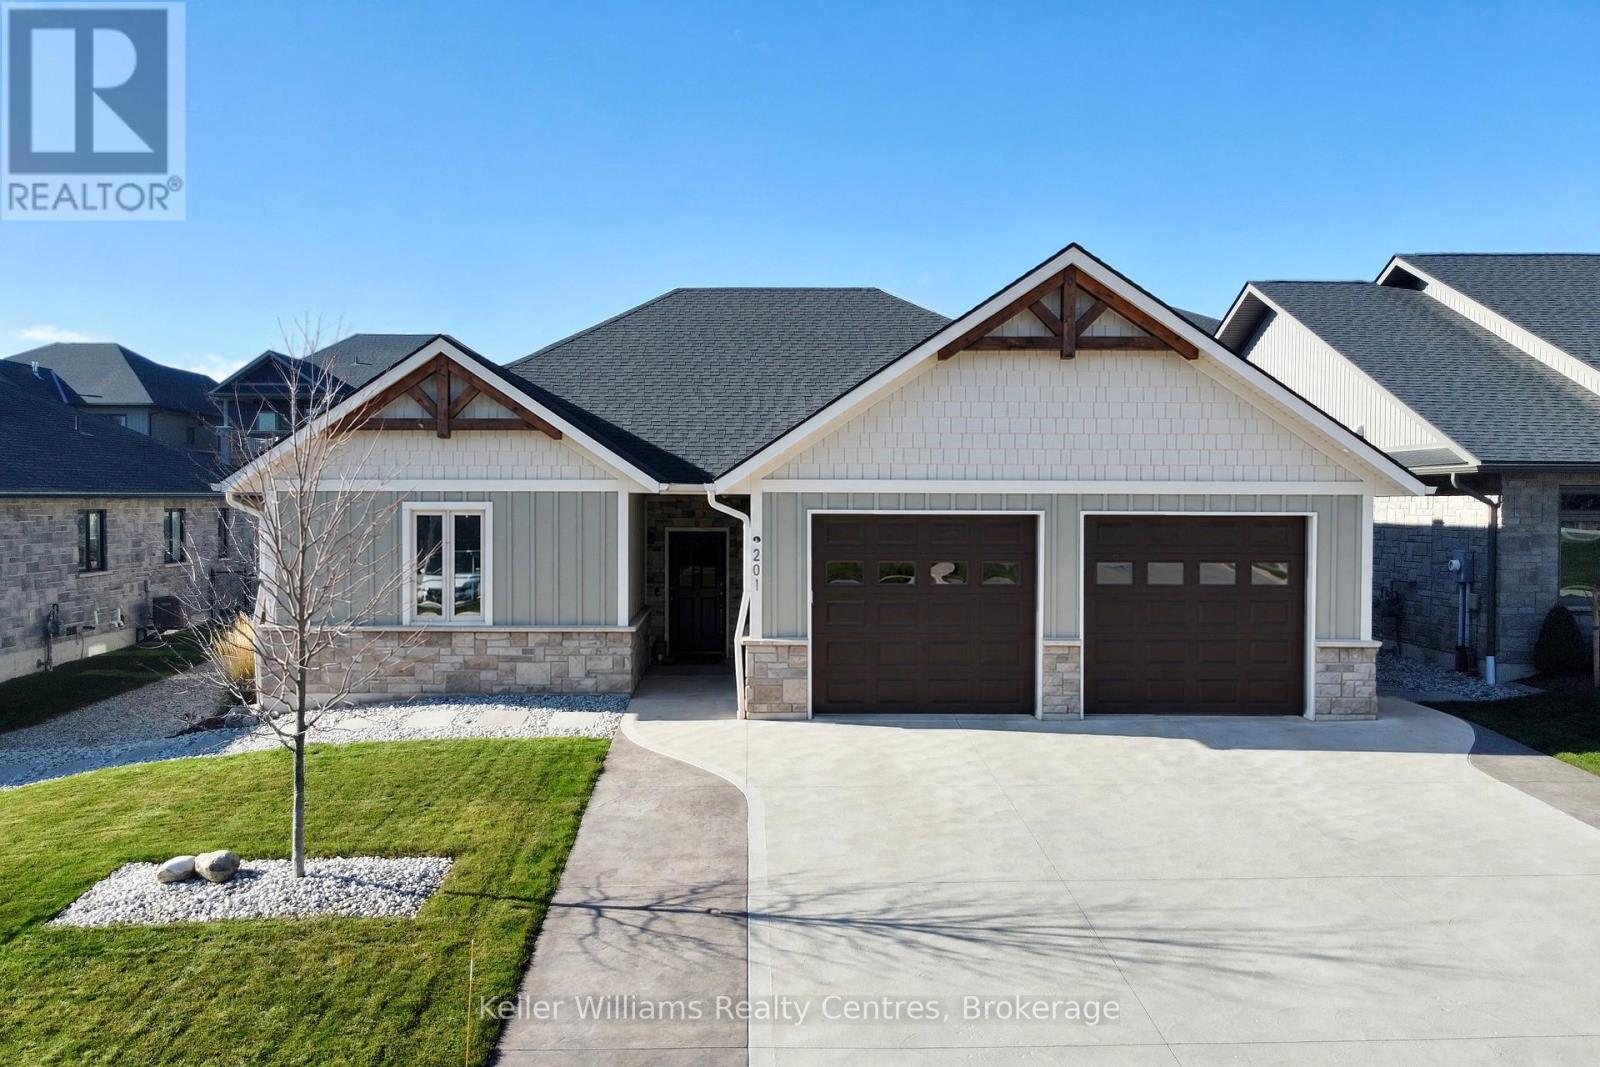
Beautifully maintained and loaded with upgrades, this 3-bedroom, 2-bathroom bungalow is located in one of Walkerton's most desirable neighbourhoods. Designed for easy living, this home offers the convenience of a single-level layout without the added upkeep of a basement. Step inside to discover a spacious kitchen with quartz countertops and an abundance of cabinetry, plus an inviting living room featuring a vaulted ceiling and stone fireplace.
Enjoy the comfort of in-floor heating throughout the home and attached garage, along with additional wall-mounted heating and A/C units. The impressive garage is finished with Trusscore walls, epoxy flooring, a garage screen door, hot and cold water taps, and a 30-amp trailer plug. Outside, you'll appreciate the triple-wide concrete driveway, beautifully landscaped grounds, front yard with irrigation and a fully fenced backyard designed with low maintenance in mind.
One of the standout features is the heated & enclosed rear patio, complete with Sunspace WeatherMaster vinyl windows that can be opened to let in the fresh air, creating a fantastic space to relax or entertain while staying protected from the elements. Need extra storage or workshop space? The 8' x 12' shed comes equipped with hydro!
Numerous improvements completed in 2026 include the enclosed patio, landscaping, widened driveway, and epoxy floors. Meticulously cared for, beautifully finished, and move-in ready, this is a property that truly stands out.
Property summary
- MLS® number
- X14199582
- Property type
- Single Family
- Building type
- House
- Title
- Freehold
- Land size
- 59 x 133.3 FT
- Annual property taxes
- $5,732.00
- Parking
- 8 spaces · Attached Garage, Garage
- Days on market
- 1 day
Features & details
- Heating
- Heat Pump, Radiant heat, Natural gas
- Cooling
- Air exchanger, Wall unit
- Basement
- None
- Appliances
- Washer, Refrigerator, Water softener, Gas stove(s), Dishwasher, Dryer, Microwave, Furniture, Garage door opener remote(s), Water Heater - Tankless, Water Heater
- Exterior features
- Stone, Vinyl siding
- Lot features
- Flat site
- Architectural style
- Bungalow
What would this home cost you?
Based on the $798,900 asking price at a 5.00% example rate, semi-annual compounding.
Renanza Realty Inc. can represent you on this property — send an enquiry to arrange a private viewing.
Listing courtesy of Keller Williams Realty Centres, HANOVER.
The listing data displayed here is provided in part by the Canadian Real Estate Association (CREA) through its Data Distribution Facility (DDF®) and is drawn from Boards and Associations across Canada. Information is deemed reliable but is not guaranteed accurate by CREA. The listings are held by brokerages other than Renanza Realty unless otherwise noted.
The trademarks REALTOR®, REALTORS® and the REALTOR® logo are controlled by CREA and identify real estate professionals who are members of CREA. The trademarks MLS®, Multiple Listing Service® and the associated logos identify professional services rendered by REALTOR® members of CREA to effect the purchase, sale and lease of real estate as part of a cooperative selling system.