
201 Hollyburn Drive
Kamloops, British Columbia
MLS® 10395278
$549,000
- Status
- Active
- Property type
- House
- MLS® number
- 10395278
- Bedrooms
- 4
- Bathrooms
- 2
- Year built
- 1979
 1 / 42
Listing description
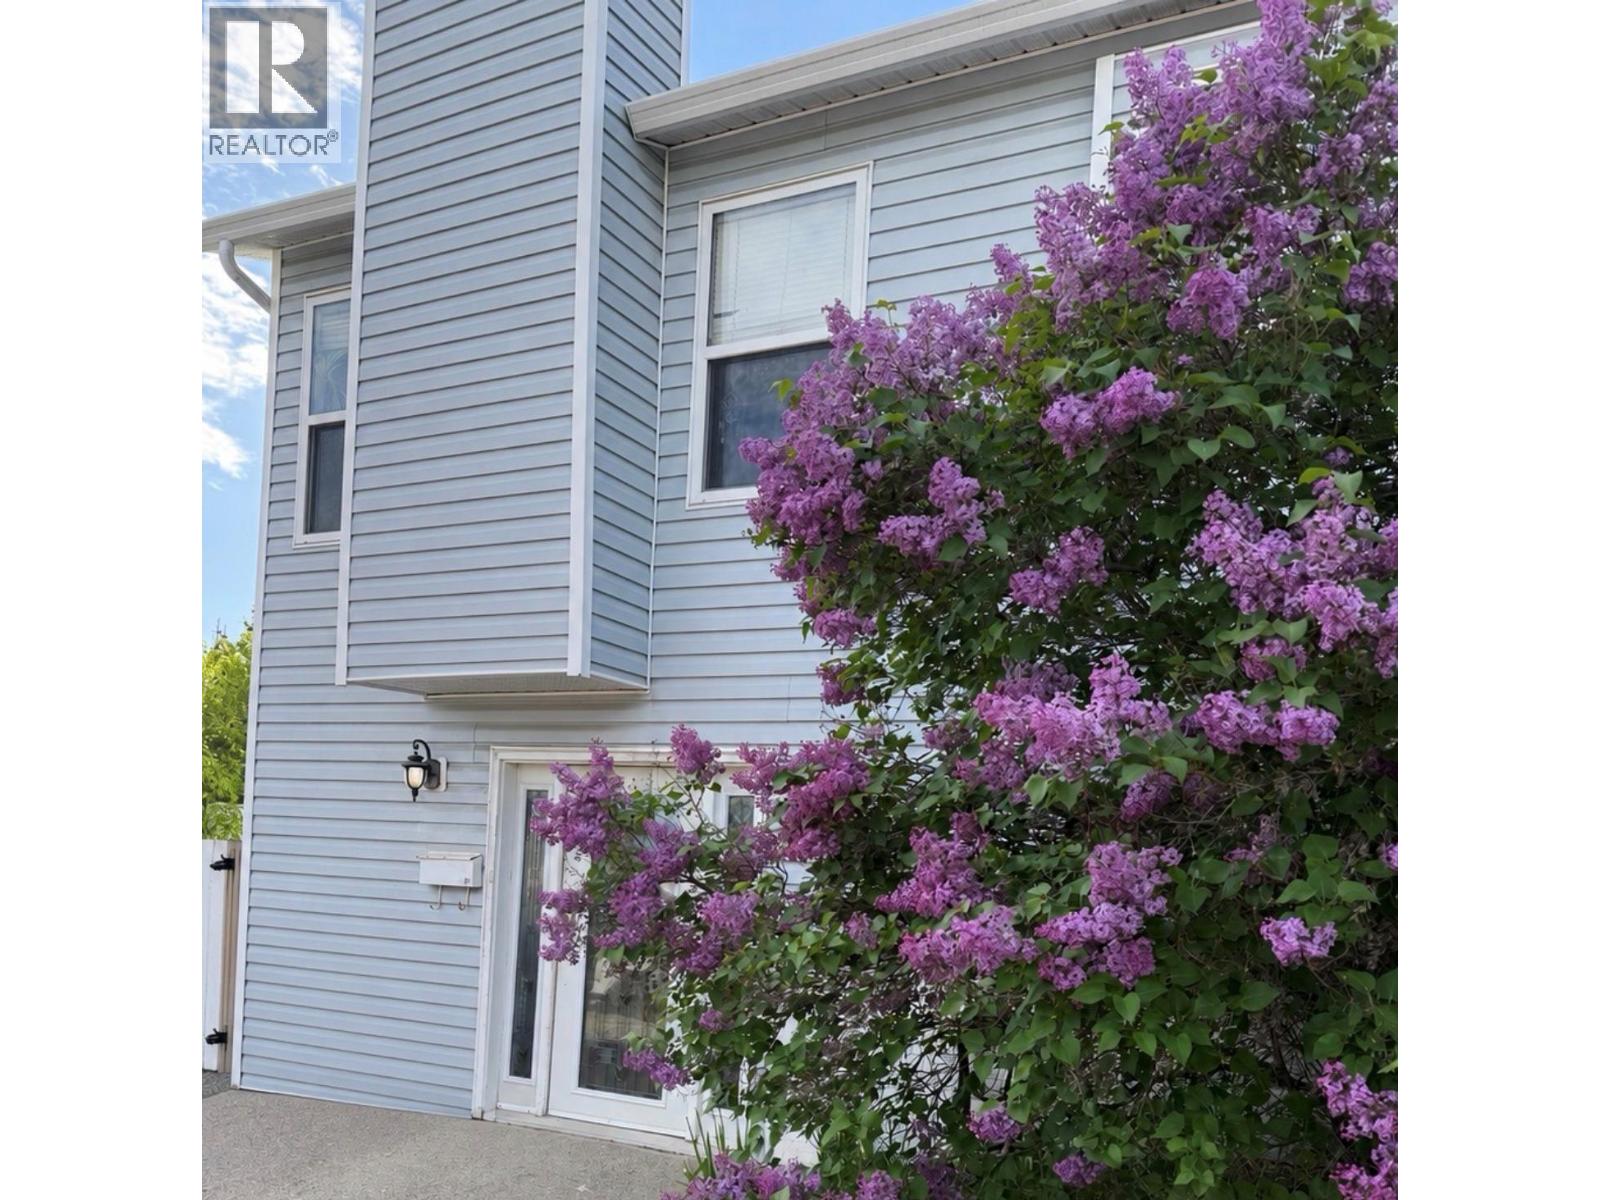
Just listed, catch me if you can! Located in one of the safest neighbourhoods in Kamloops and on a bus route! This Upper Sahali, 4 bedroom half duplex free-hold title property will tick the boxes for many buyers.
Lots of parking with extra guest parking on side street very nearby. Upstairs you have 3 bedrooms, 1 full bath and a huge kitchen with open concept. No chopped up living area here!
Ground level entry hall is spacious with plenty of storage. Teenagers or roommates will love the set up on this level with 4th bedroom, 3 piece bathroom and large laundry room. Level driveway offers convenient parking for 3 vehicles right near the front door.
Rear yard is fully fenced for pet and child safety with plenty of sunshine and trees for shade. Perfect for a child’s playground set-up. Sun deck is roomy and set up for private BBQ’s , sun tanning and growing tomatoes.
Showings require 24 hours notice. Measurements from Virtual tour camera. Buyers to verify where deemed important.
Property summary
- MLS® number
- 10395278
- Property type
- Single Family
- Building type
- Duplex
- Square footage
- 1,824 sq ft
- Title
- Freehold
- Land size
- 0.15 acres
- Built in
- 1979
- Annual property taxes
- $4,050.43
- Parking
- 3 spaces · Oversize
- Days on market
- 36 days
Features & details
- Heating
- Forced air, See remarks
- Cooling
- Central air conditioning
- Basement
- Full
- Appliances
- Washer, Refrigerator, Dishwasher, Range, Dryer
- Exterior features
- Vinyl siding
- Lot features
- Level lot, Corner Site, Irregular lot size
- Community features
- Family Oriented
- View
- Mountain view
- Architectural style
- Other
What would this home cost you?
Based on the $549,000 asking price at a 5.00% example rate, semi-annual compounding.
Renanza Realty Inc. can represent you on this property — send an enquiry to arrange a private viewing.
Listing courtesy of Stonehaus Realty Corp., Kelowna.
The listing data displayed here is provided in part by the Canadian Real Estate Association (CREA) through its Data Distribution Facility (DDF®) and is drawn from Boards and Associations across Canada. Information is deemed reliable but is not guaranteed accurate by CREA. The listings are held by brokerages other than Renanza Realty unless otherwise noted.
The trademarks REALTOR®, REALTORS® and the REALTOR® logo are controlled by CREA and identify real estate professionals who are members of CREA. The trademarks MLS®, Multiple Listing Service® and the associated logos identify professional services rendered by REALTOR® members of CREA to effect the purchase, sale and lease of real estate as part of a cooperative selling system.